
Residential For Sale
633 N Stovall Drive, Waco, Texas 76706
- Bedrooms : 5
- Bathrooms : 4
- Square Footage : 3,252 Sqft
- Visits : 0
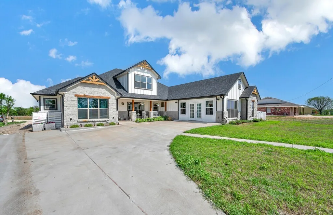
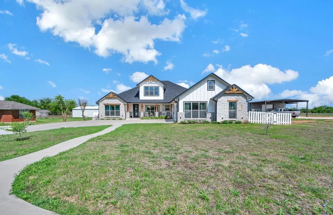
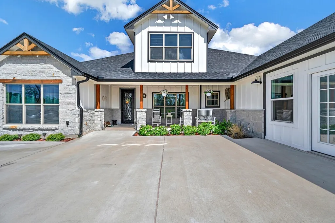
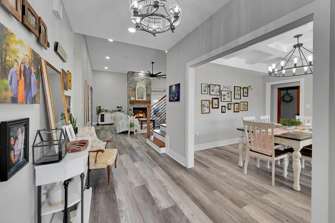
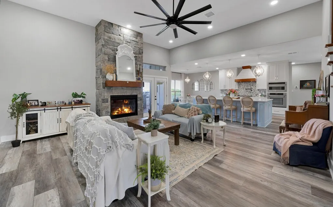
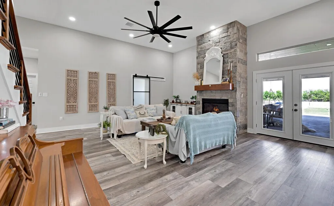
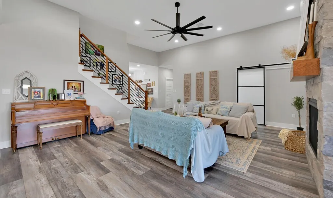
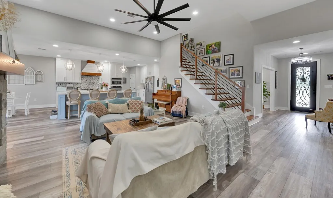
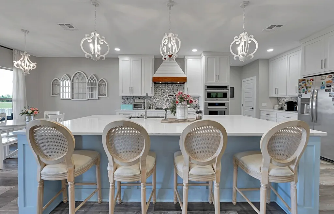
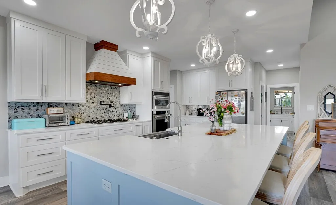
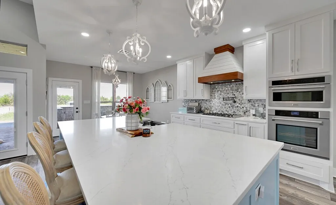
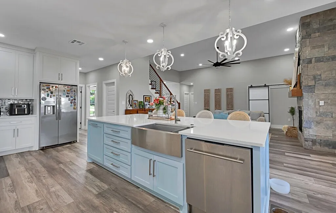
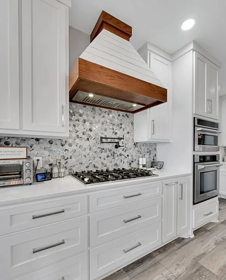
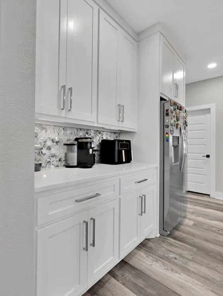
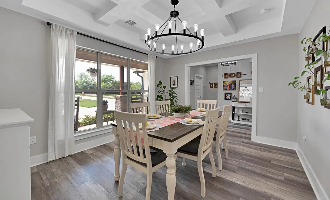
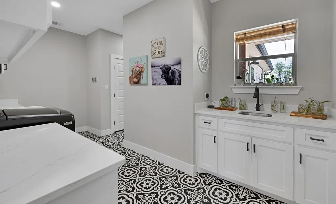
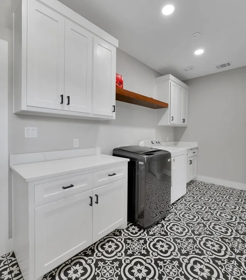
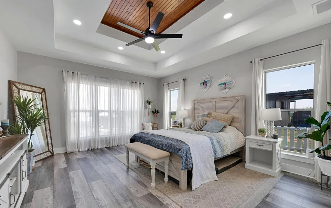
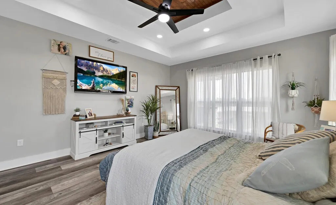
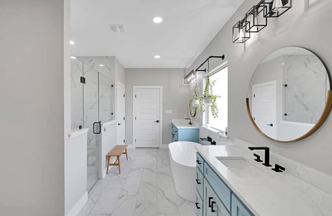
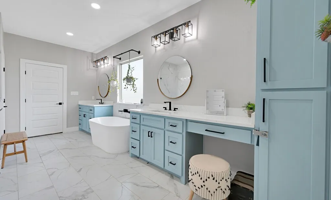
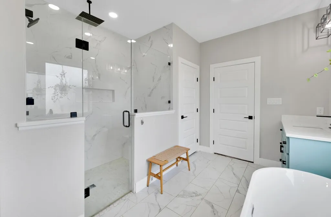
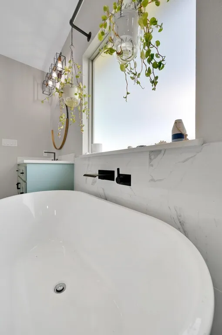
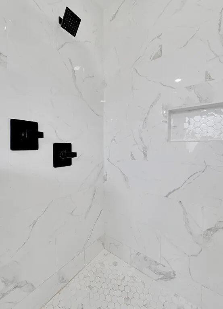
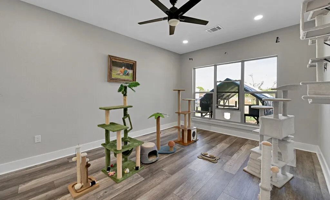
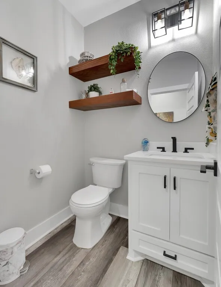
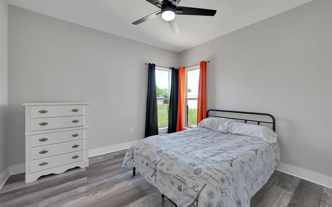
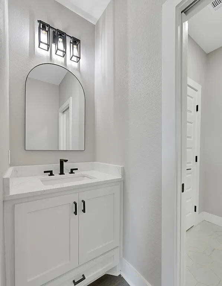
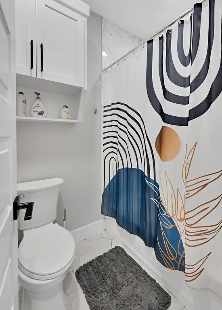
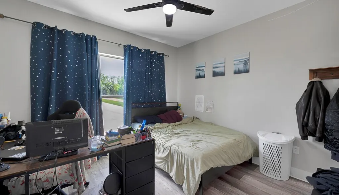
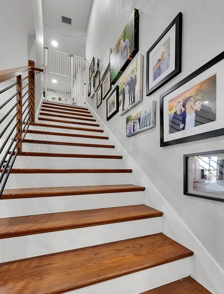
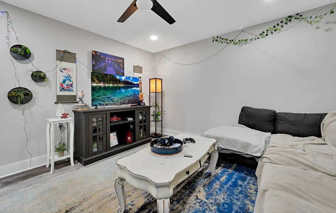
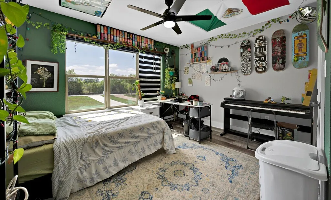
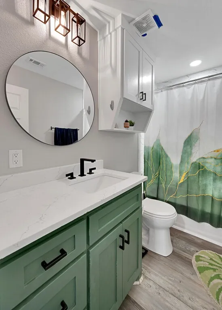
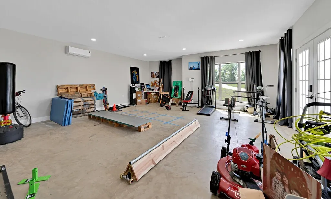
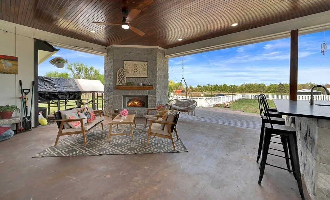
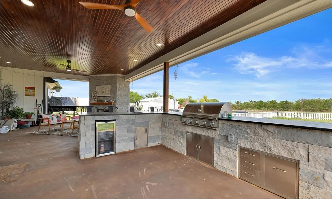
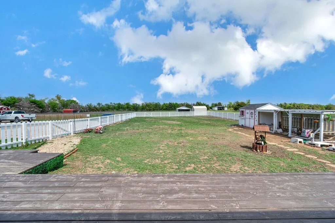
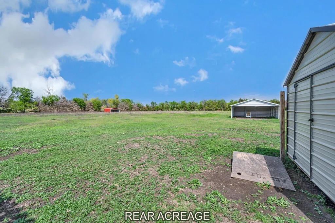
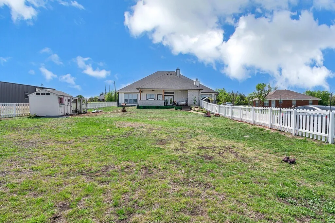
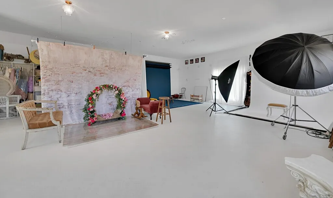
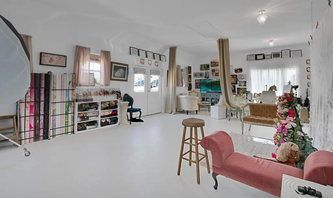
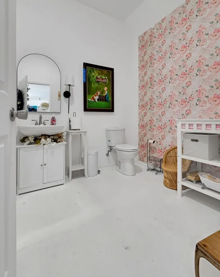
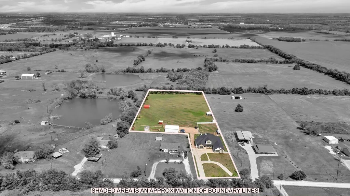
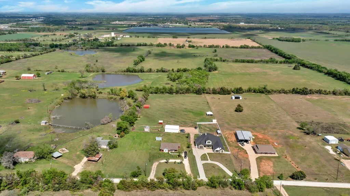
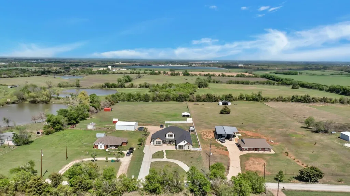
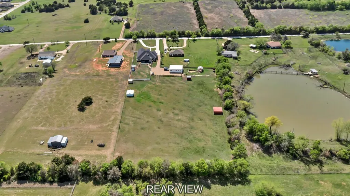
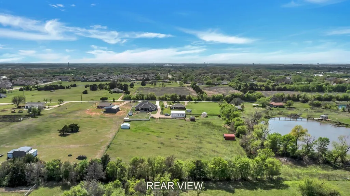
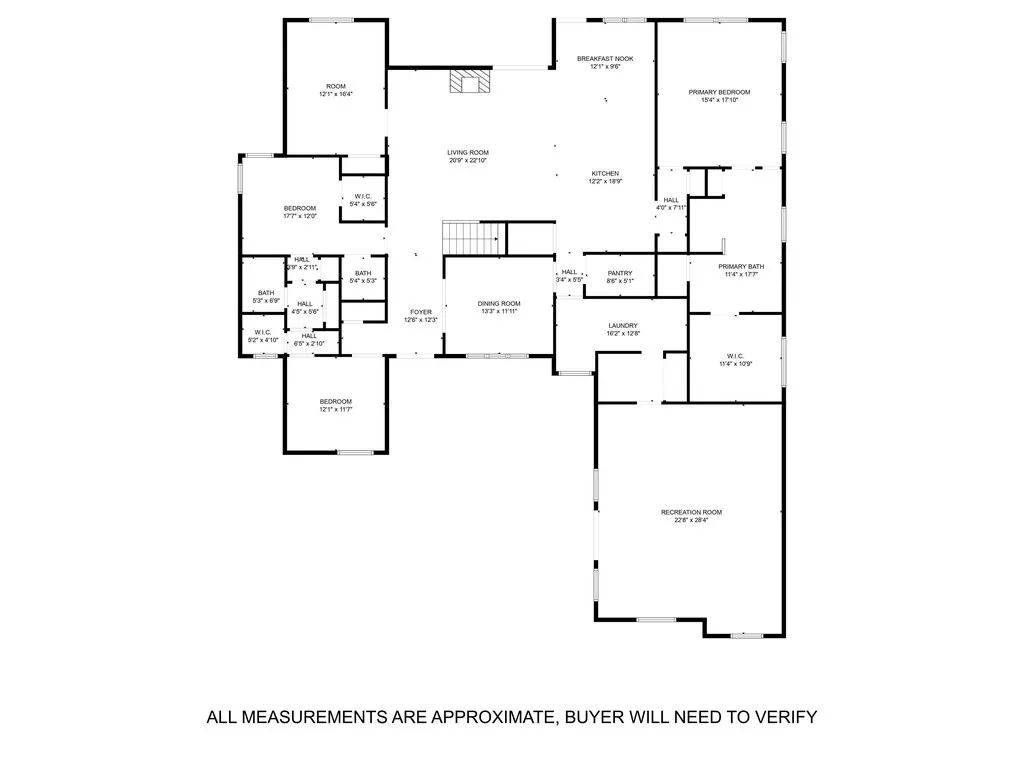
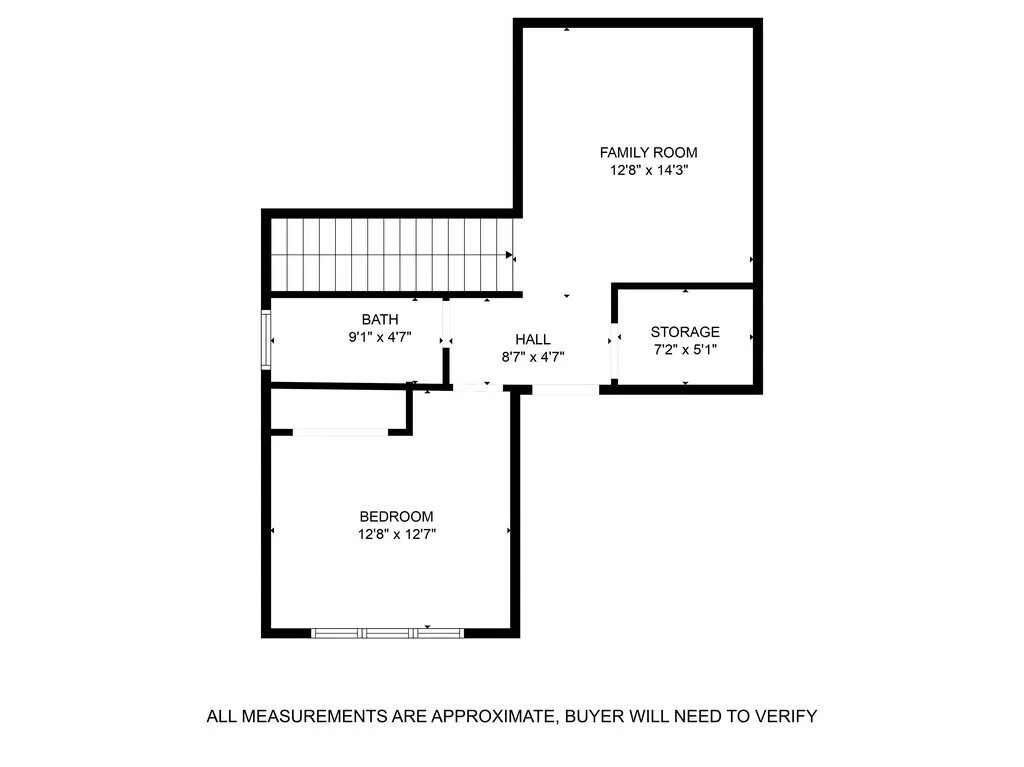
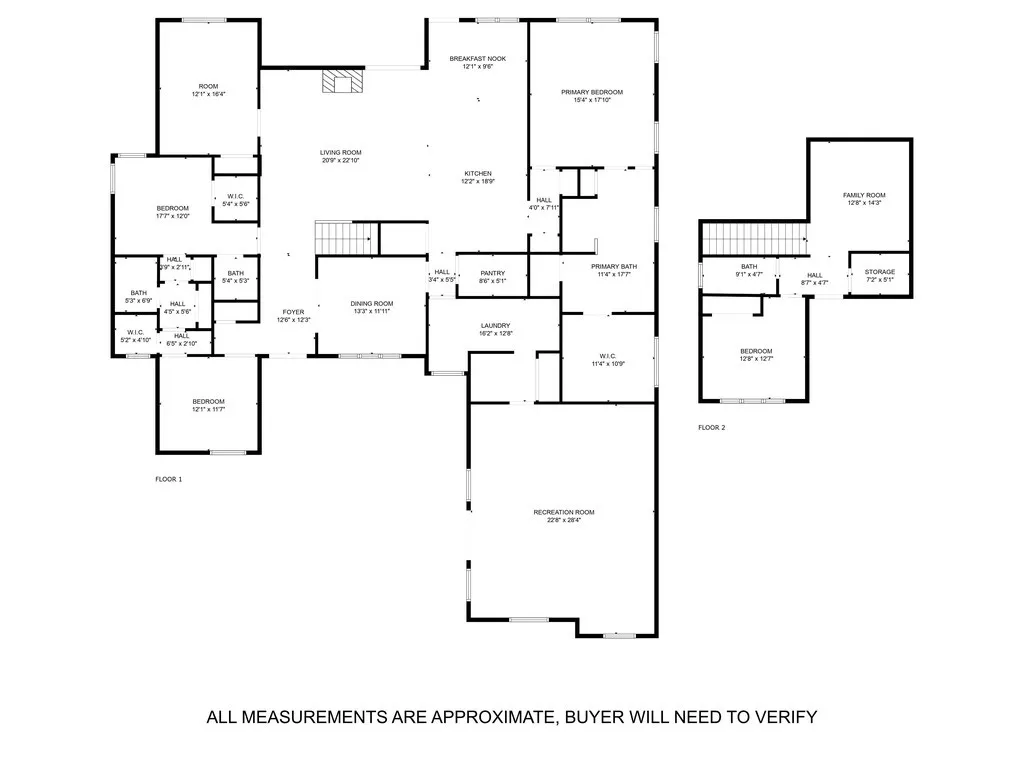
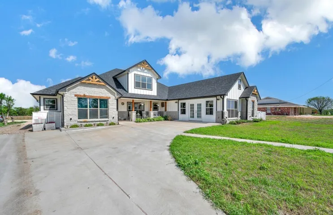
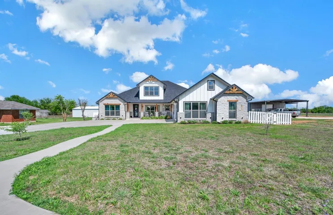
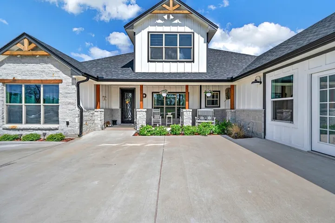
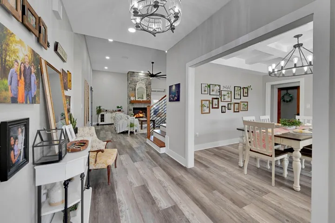
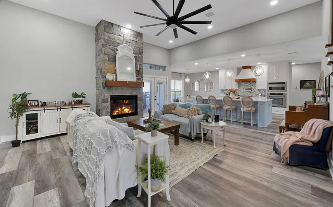
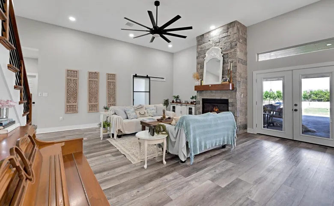
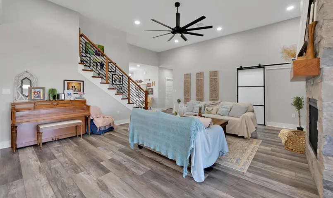
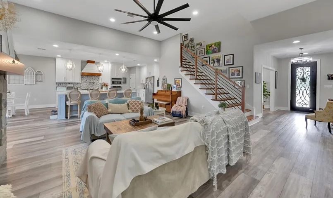
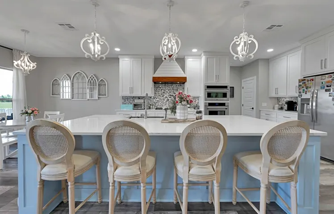
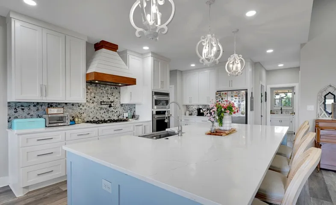
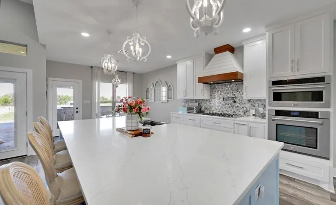
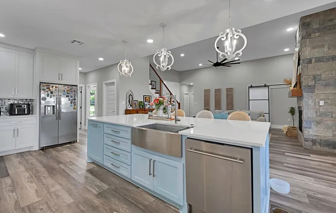
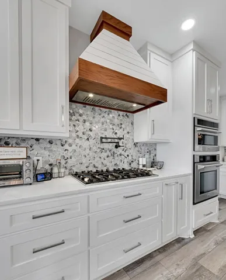
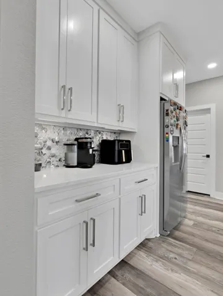
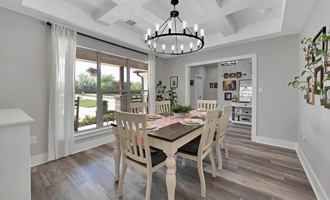
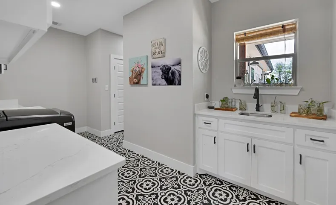
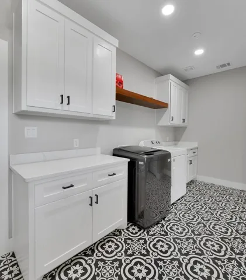
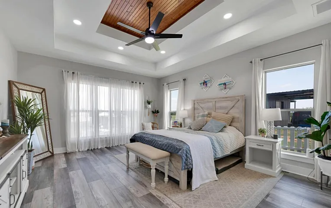
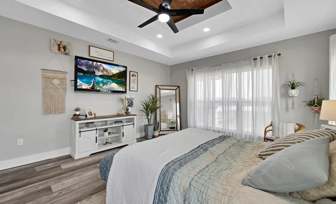
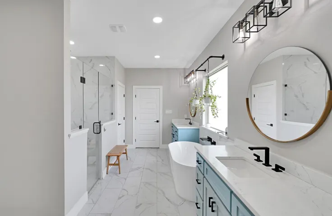
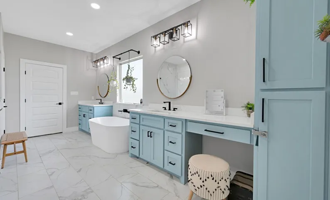
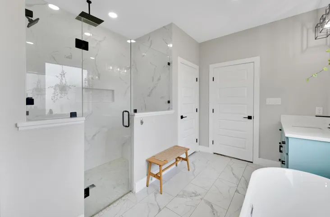
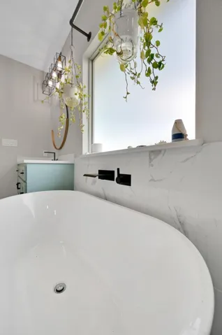
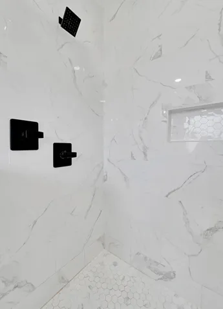
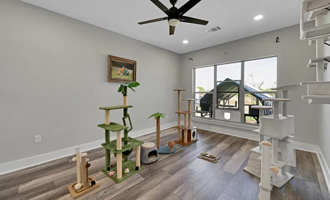
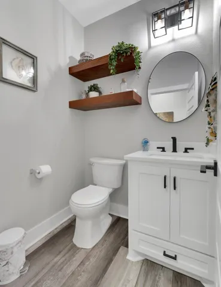
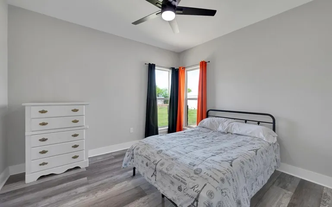
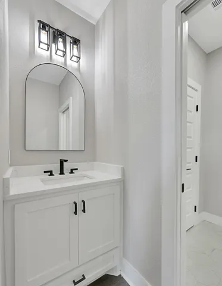
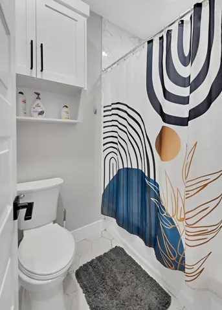
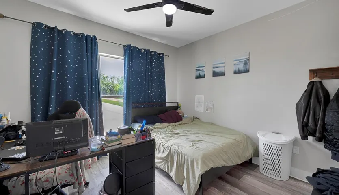
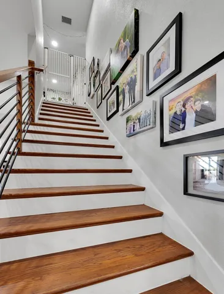
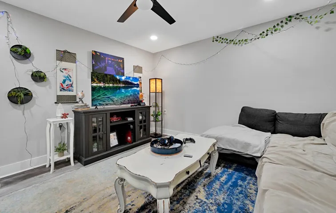
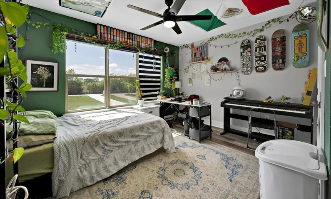
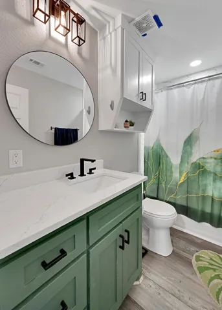
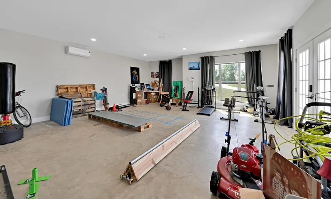
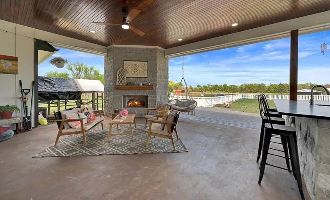
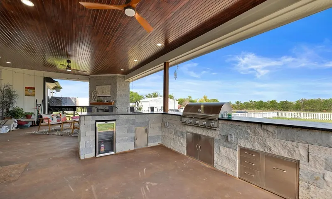
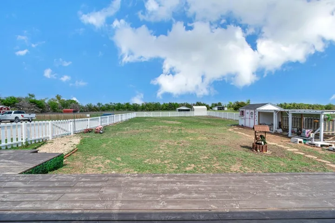
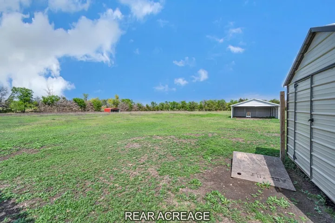
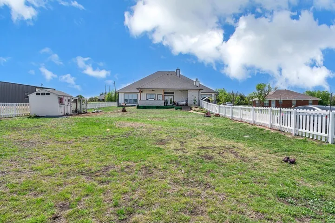
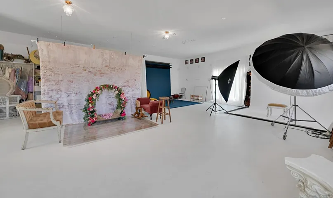
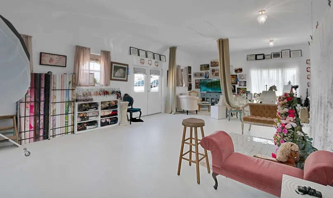
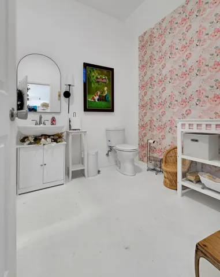
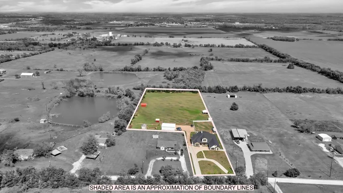
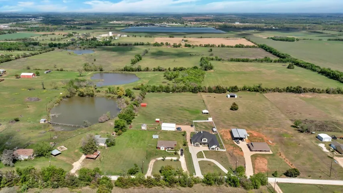
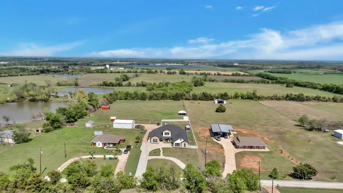
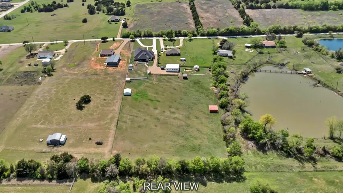
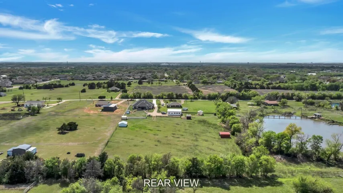
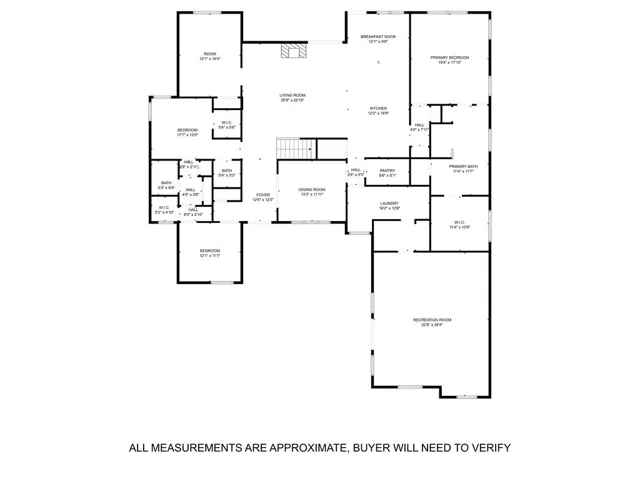
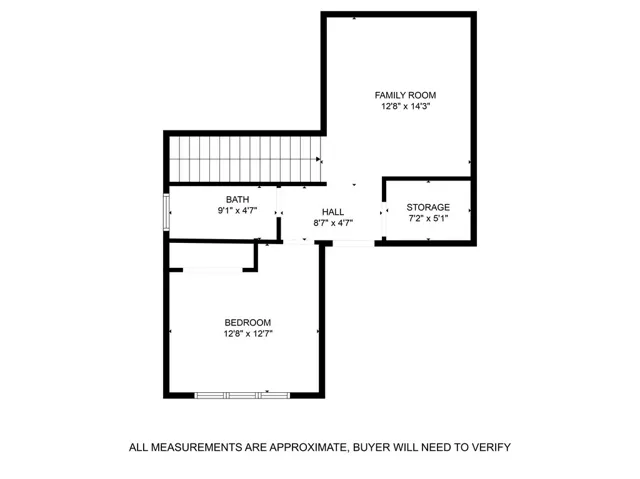
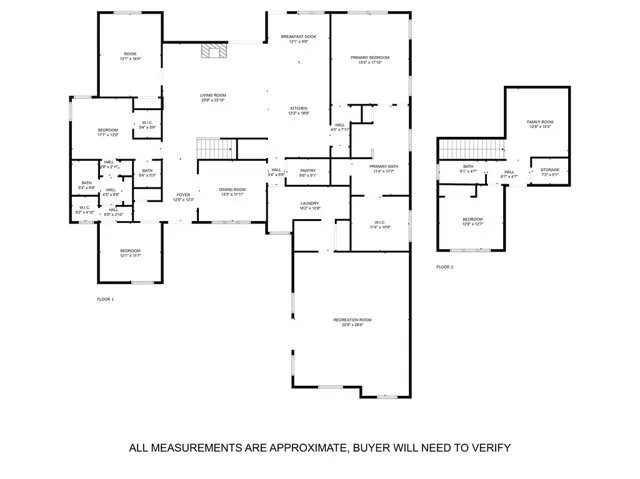
Welcome to this 5 bedroom 3.5 bath home featuring 2 living spaces, a formal dining room, an outdoor kitchen, and tons of space to stretch your legs sitting on 3.4 acres in Robinson, TX. This custom home is very energy efficient showcasing 2 AC units with heat pump, 2 tankless hot water heaters, and 2 custom stone gas fireplaces. You won’t run out of space in the luxury open-concept kitchen which includes a 50 square foot island. This kitchen features built in commercial ovens, gas stove, coffee bar, tile backsplash, granite and floor to ceiling custom cabinets. You’ll also find granite and custom tiled showers in each bathroom. The isolated owners suite on the main floor offers a luxury bathroom with walk-in tiled shower, freestanding tub, oversized closet with built-ins, and double vanities! An additional bedroom, full bathroom, and bonus room are included in the second floor of the house. Outside, you’ll find a gas fireplace, an outdoor kitchen, and a huge yard perfect for entertaining. The outdoor kitchen offers a fridge, gas grill, sink, and plenty of black leather granite counter space. The garage door of the house has been removed and french doors have been added, as this space has been used as a workout gym. A large shop/studio has been added on the property which includes heat + a/c and a half bathroom. This space was previously used as a photography studio, but can easily be transformed to a mother-in-law suite or craft/workshop. With plenty of pasture space and multiple animal shelters out back, this is the perfect property for including all of your furry friends. Don’t miss out on the opportunity to claim this beautiful gem in Robinson!

