Properties

Residential For Sale

3305 Wood Lake Drive, Waco, Texas 76710

  • Bedrooms : 5
  • Bathrooms : 4
  • Square Footage : 4,000 Sqft
  • Visits : 0
$1,299,000
Features
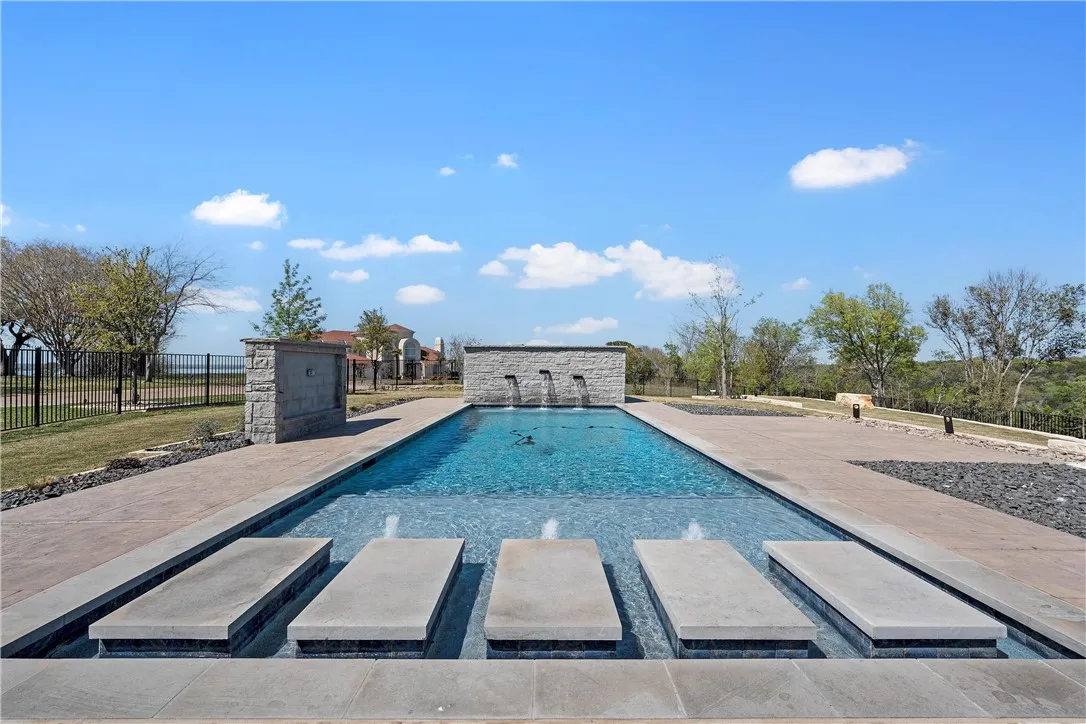
Swimming Pool : In Ground, Gunite, Heated, Pool, Private, Water Feature, Fenced
Heating System : Central, Electric, Natural Gas
Cooling System : Central Air, Electric, Gas
Fence : Wrought Iron
Fireplace : Gas, Wood Burning
Patio : Covered, Patio
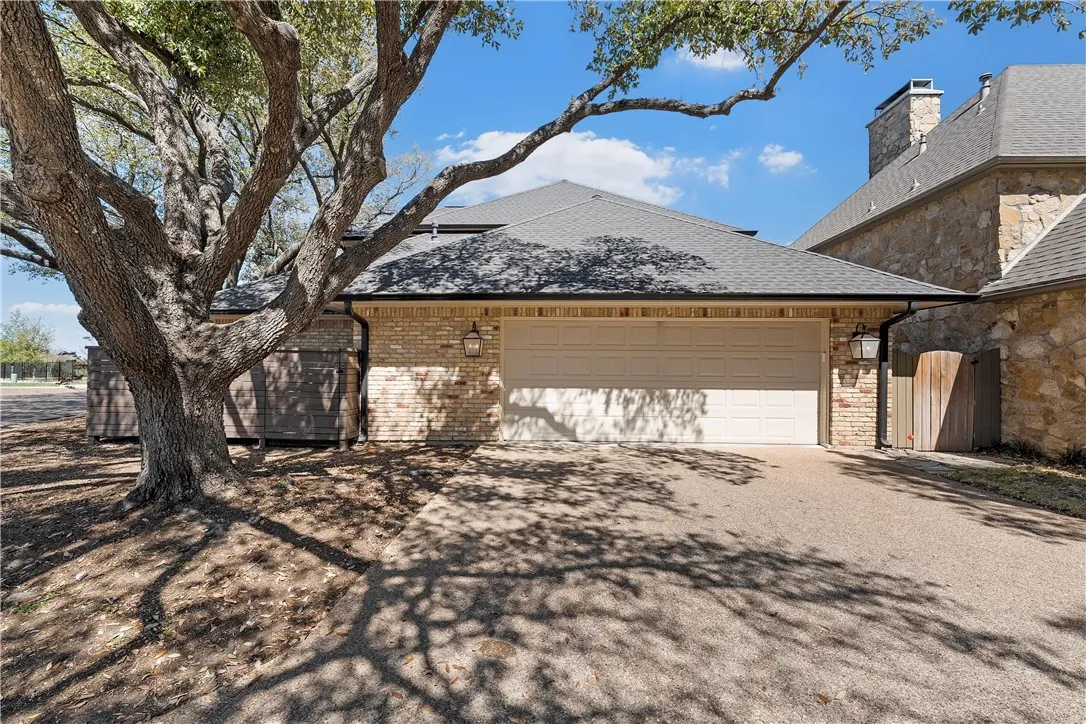
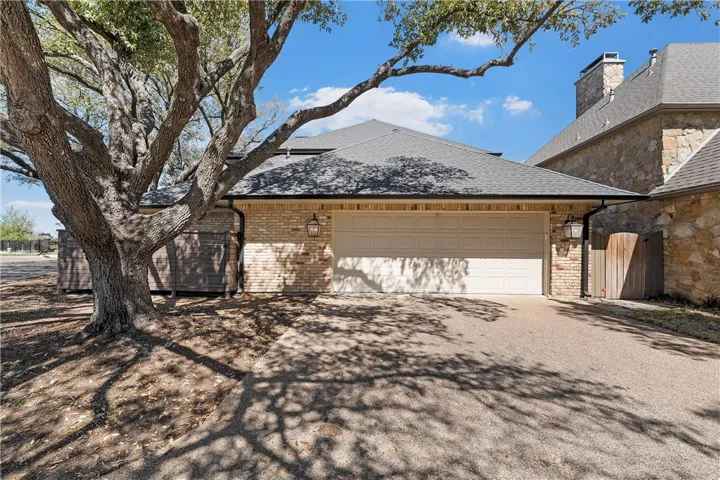
Parking : Garage Faces Side
Utilities : Sewer Available, Cable Available
Window Features : Window Coverings
Architectural Style : Detached, Traditional
Exterior Features : Fire Pit, Rain Gutters, Barbecue, Built-in Barbecue
Fireplaces Total : 1
Flooring : Tile, Wood
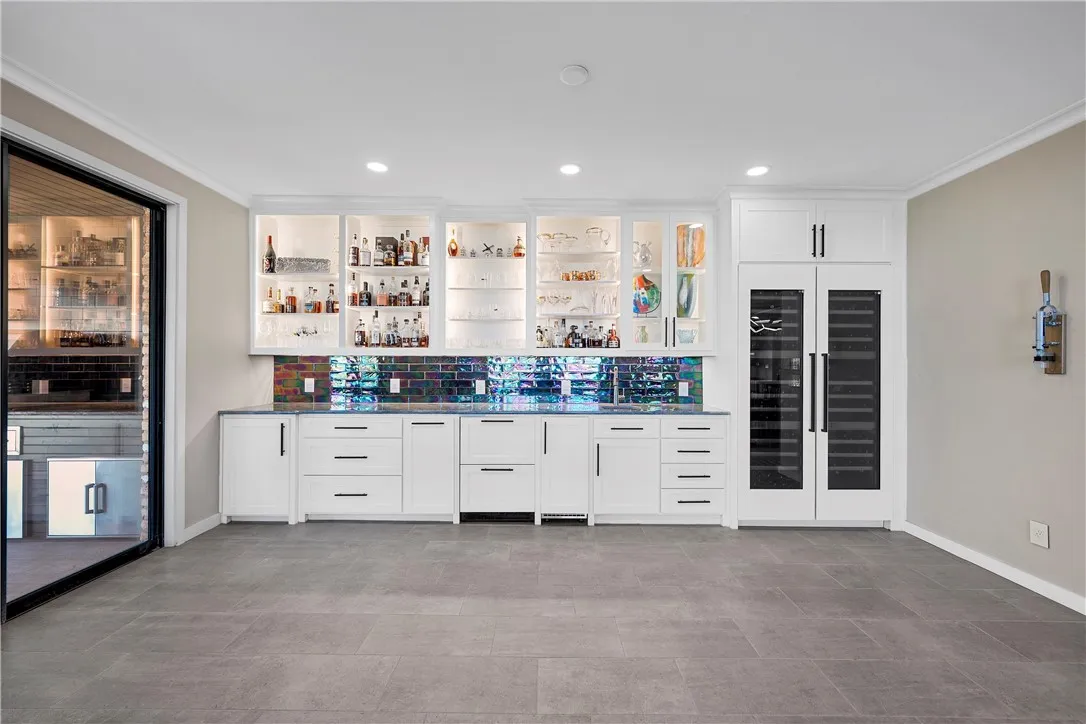
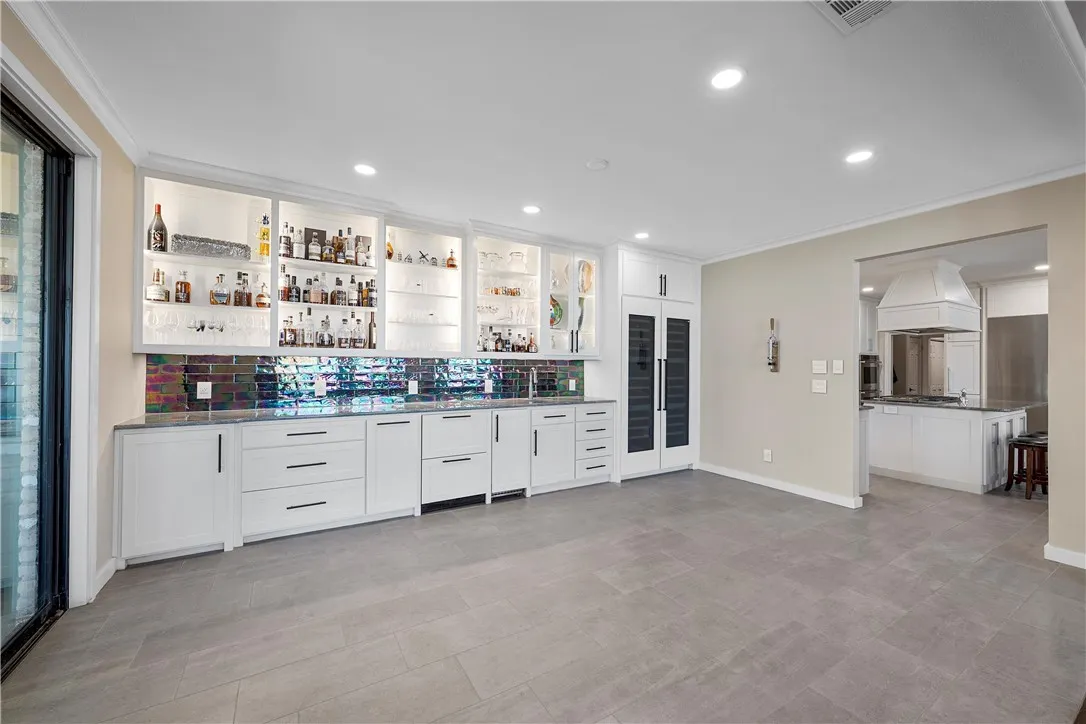
Interior Features : Built-in Features, Vaulted Ceiling(s), High Speed Internet, Cable TV, Wet Bar
Pool Private Yn : 1
Appliances
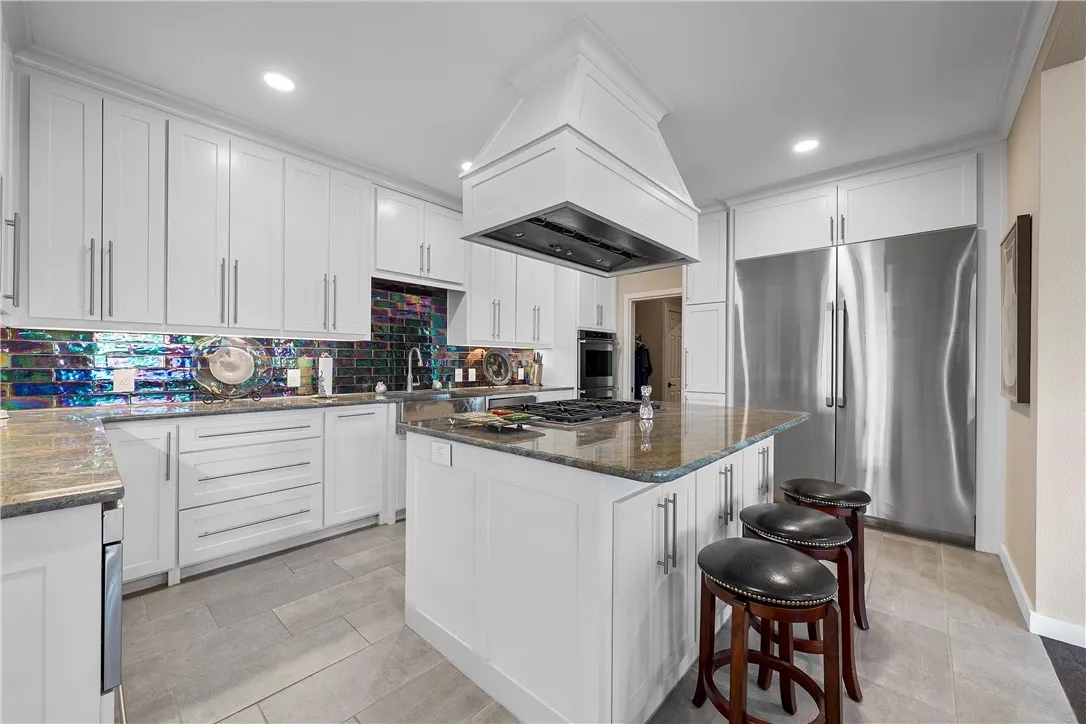
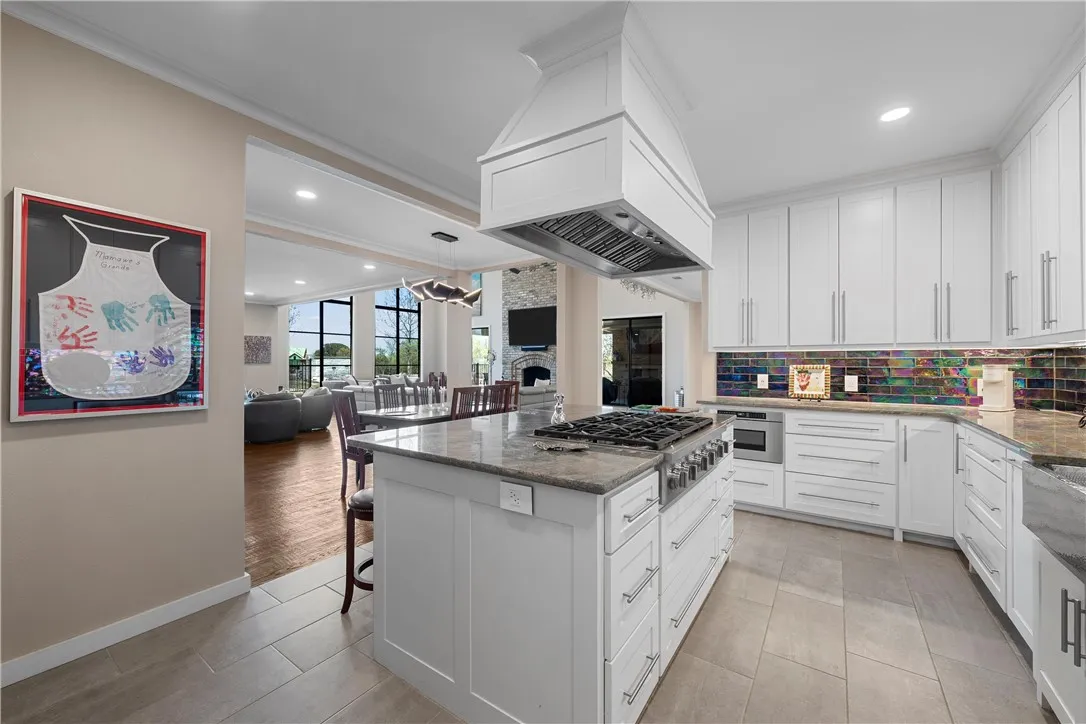
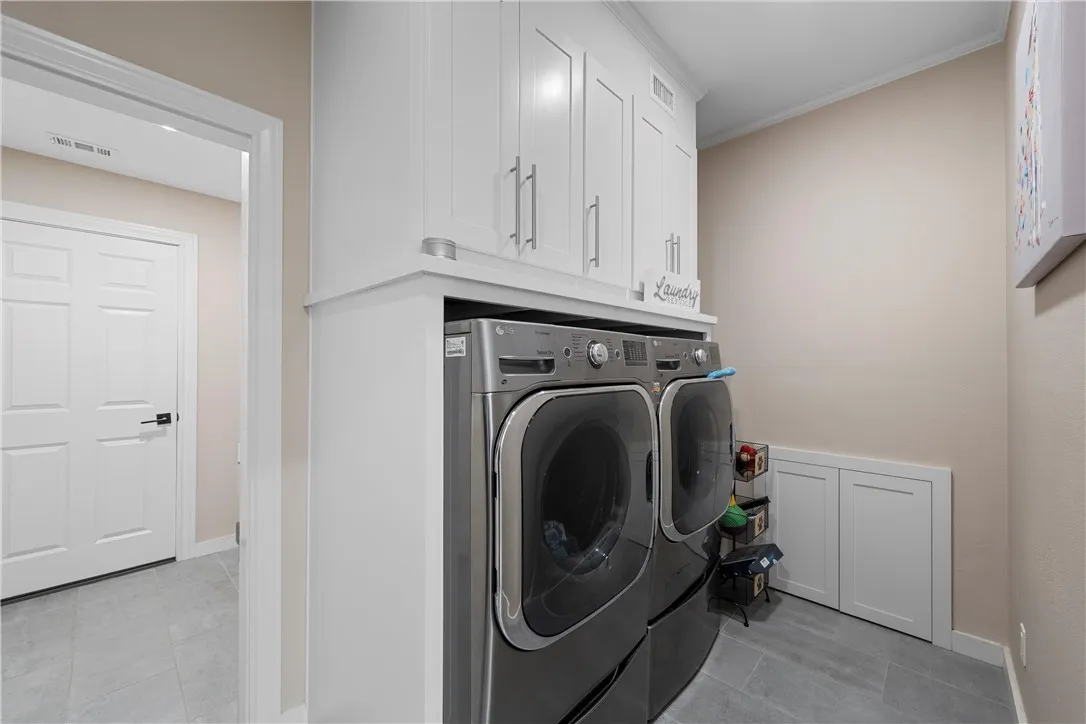
Appliances : Refrigerator, Disposal, Microwave, Ice Maker, Tankless Water Heater, Double Oven, Gas Water Heater
Address Map
Country : US
State : TX
County : Mc Lennan
City : Waco
Neighborhood : Wood Lake
Zipcode : 76710
Show Address? : Yes
Street : Wood Lake
Street Number : 3305
Street Suffix : Drive
Google Map
Longitude : W98° 47' 32.2''
Latitude : N31° 33' 18.1''
Neighborhood
Elementary School : Mountainview
Elementary School District : Waco ISD
High School District : Waco ISD
Additional Information
Community Features : Gated
Construction Materials : Brick
Foundation Details : Slab
Garage : 2.0
Levels : Two
Financial
Association Fee : 900.0
Association Fee Frequency : Annually
Tax Annual Amount : 17573.0
Listing Information
Co List Agent Full Name : Ellen Derrick
Co List Agent Mls Id : A829503033
Co List Office Mls Id : A8295885
Co List Office Name : Regency Park Properties LLC
List Agent Mls Id : A829500124
List Office Mls Id : A8295885
Listing Term : Cash, Conventional
Mls Status : Closed
Modification Timestamp : 2025-04-29T20:59:05Z
Originating System Name : NTR
Status Change Timestamp : 2025-04-29T15:58:50Z
Property Description

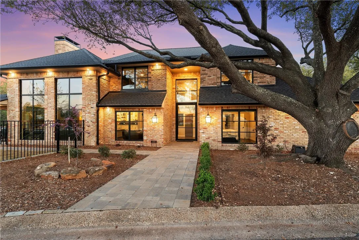
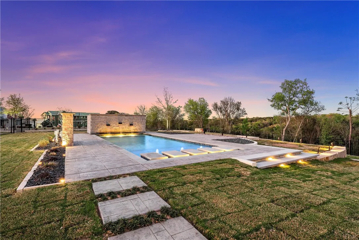
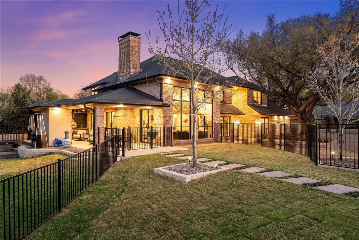
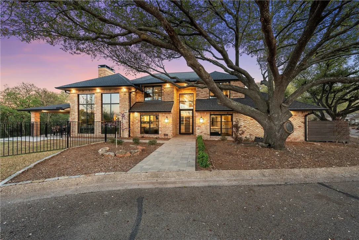
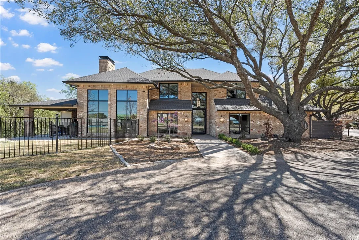
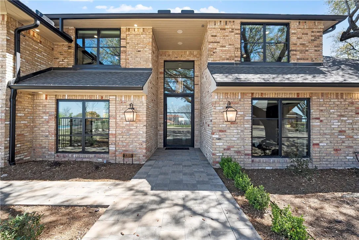
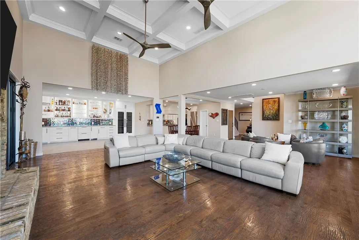
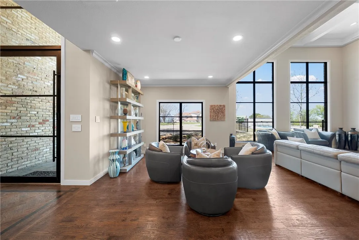
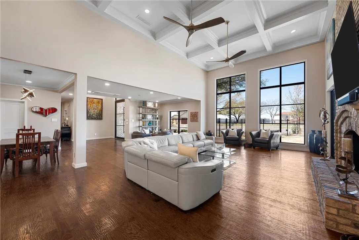
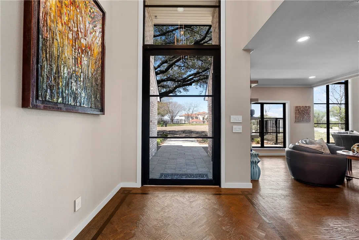
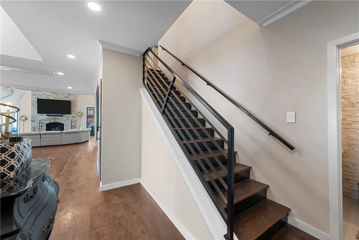
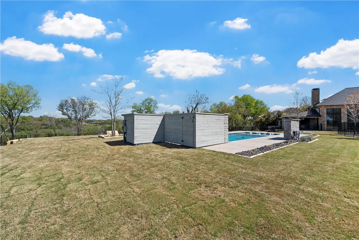
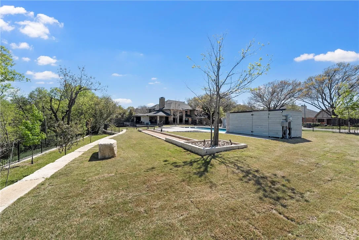
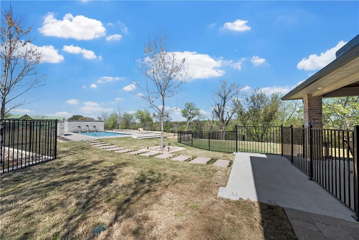
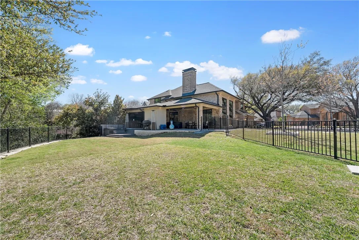
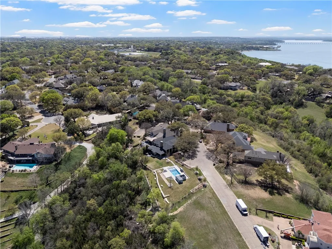
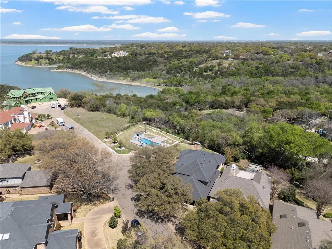
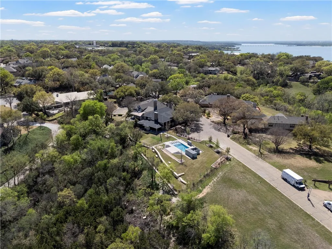
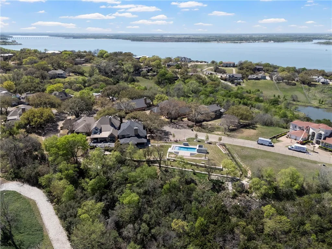
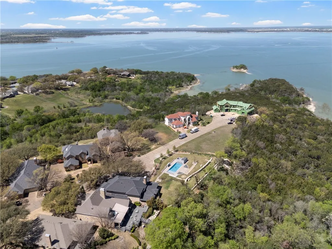
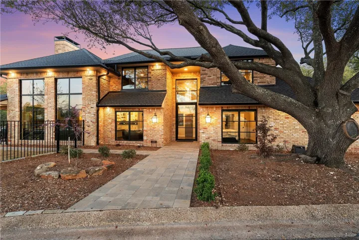
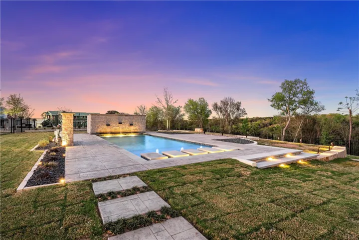
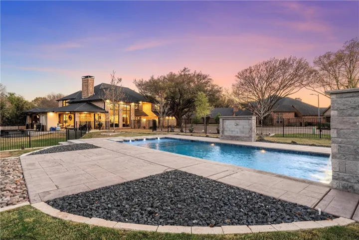
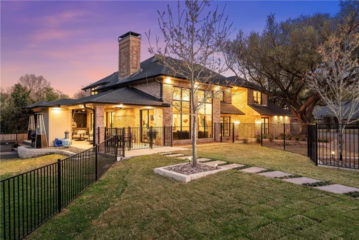
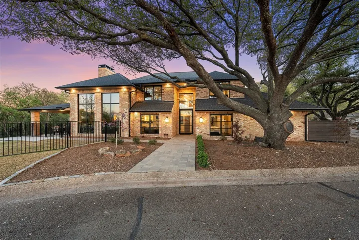
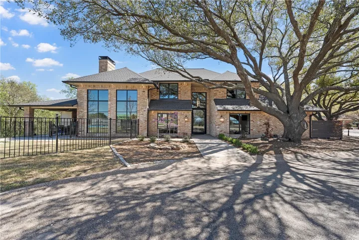
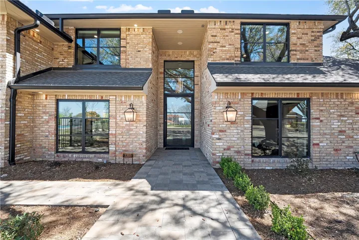
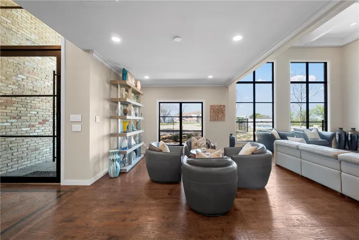
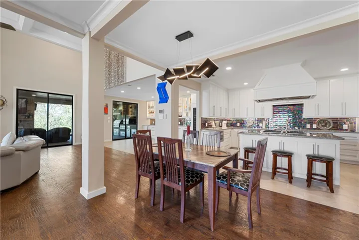
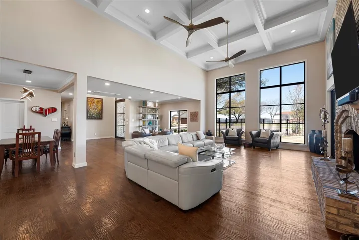
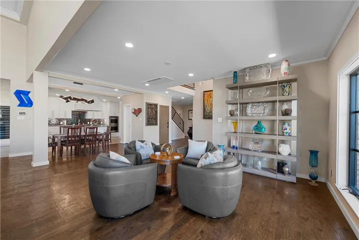
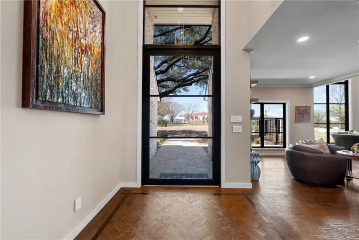
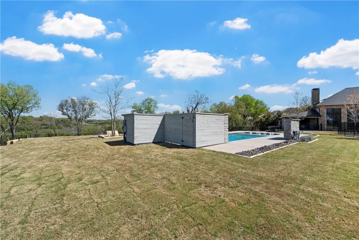
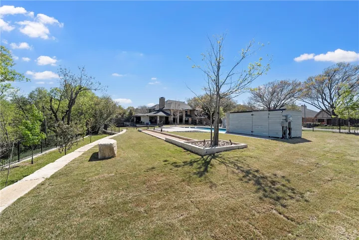
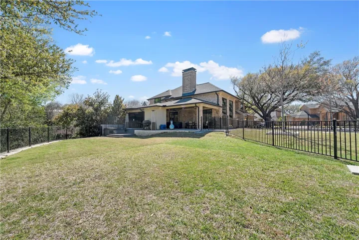
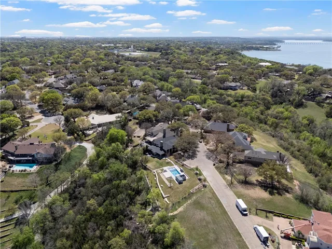
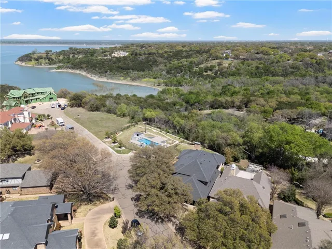
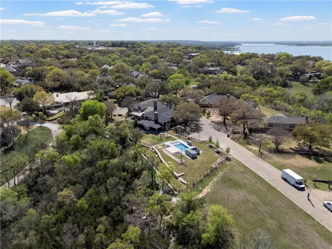
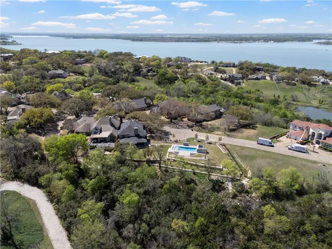
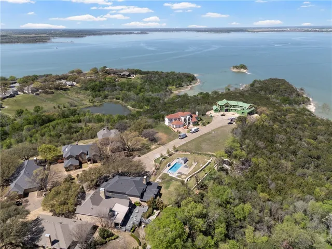
Nestled in the exclusive gated area of Wood Lake, this home offers views of the lake and wooded ravine on a terraced, .65 acre lot. The extensive remodeling showcases high-quality finishes throughout, including a custom iron entry door, floor-to-ceiling windows, and incredible indoor and outdoor entertainment spaces which create a luxurious yet comfortable living experience.

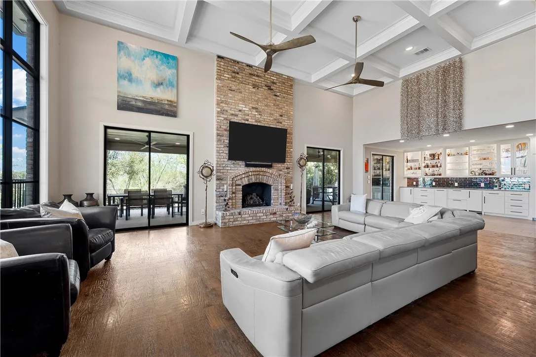
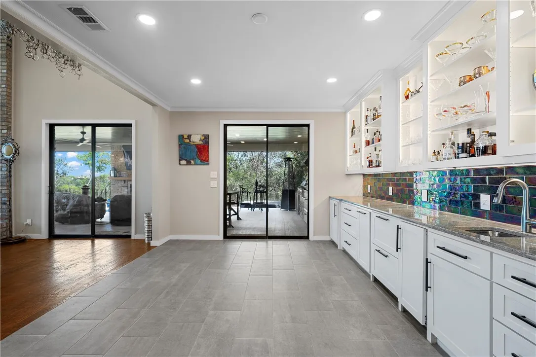
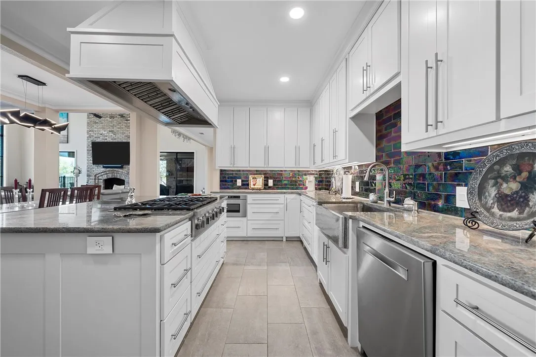
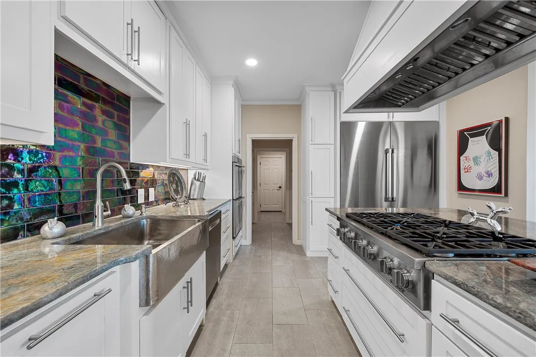
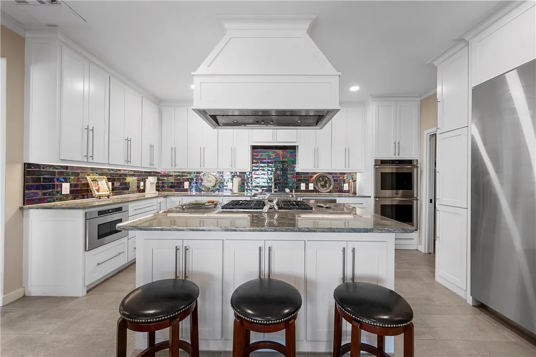
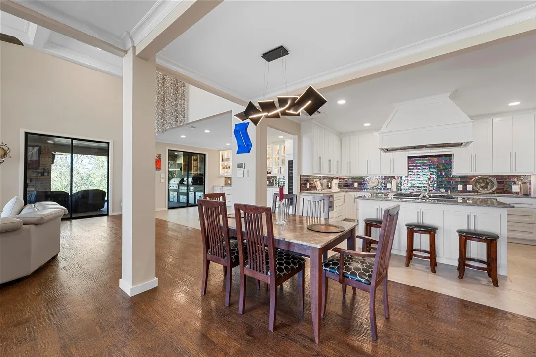
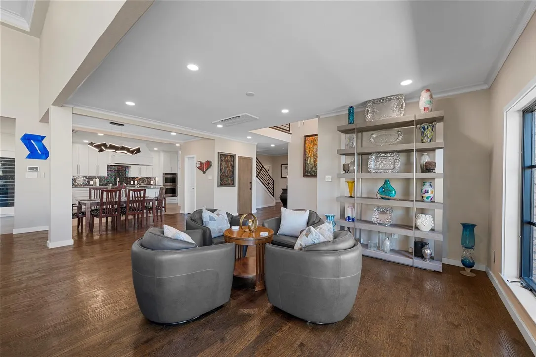
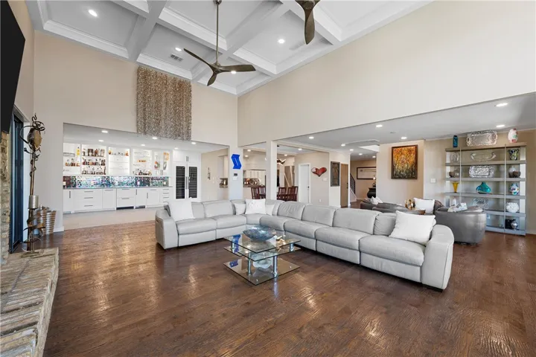
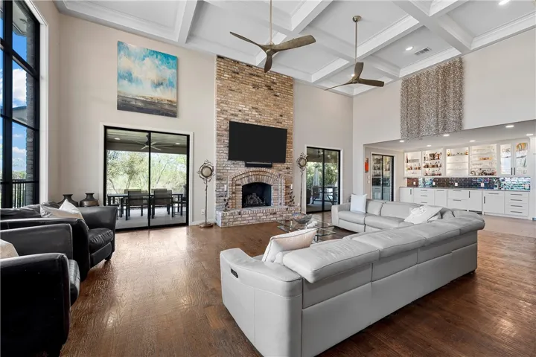
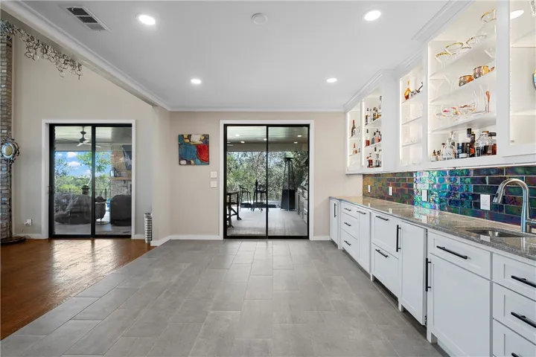
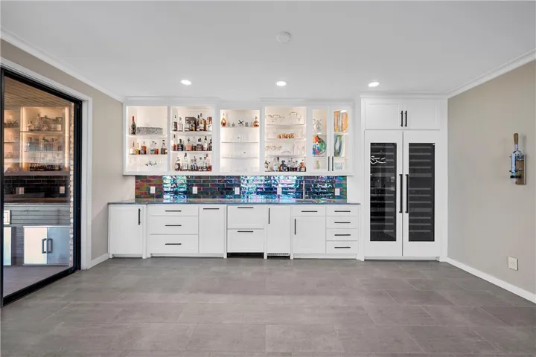
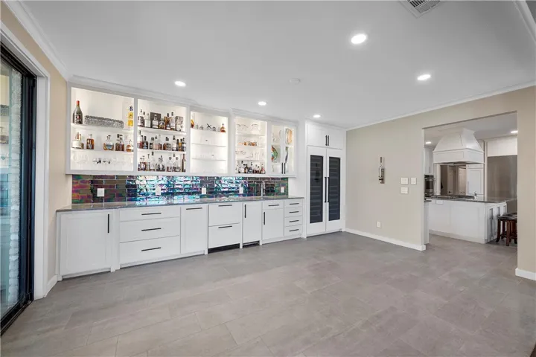
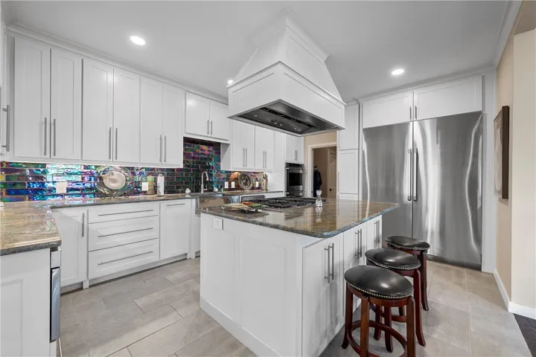
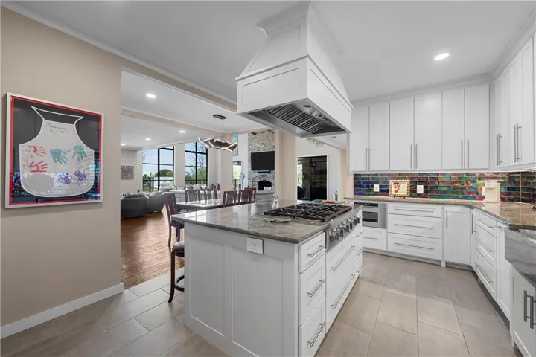
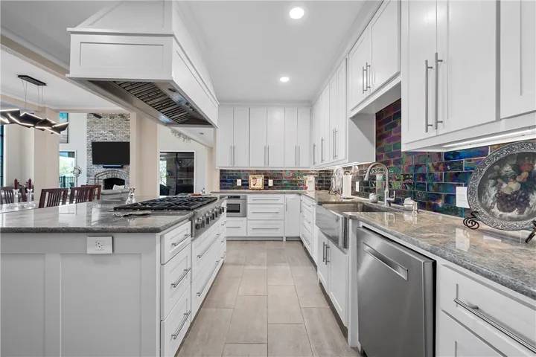
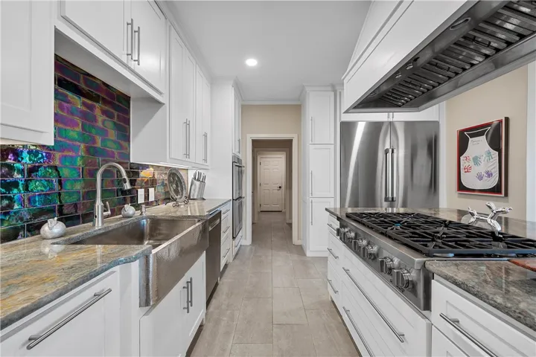
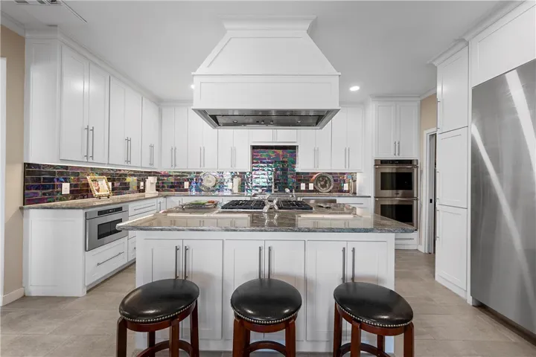
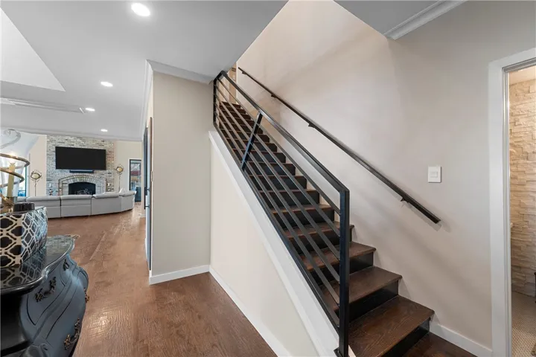
The main living area features a large brick fireplace, while the dining room and bar area, complete with a Dacor wine refrigerator and two beverage drawers, add to the home’s appeal. The open-plan kitchen features a large island, beveled sink, and top-of-the-line Dacor appliances including a 6-burner gas cooktop and built-in refrigerator/freezer.

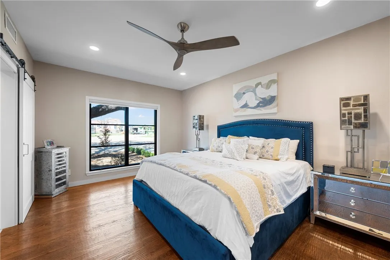
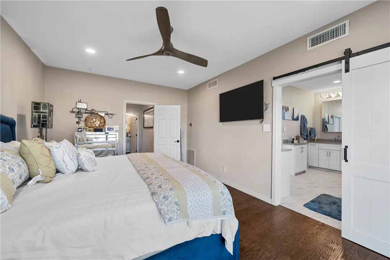
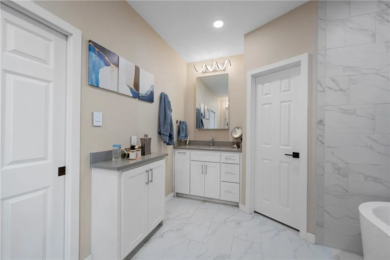
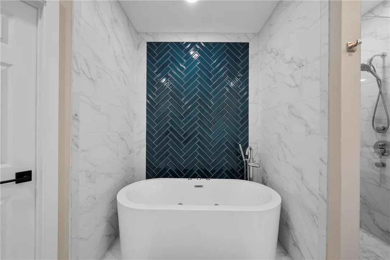
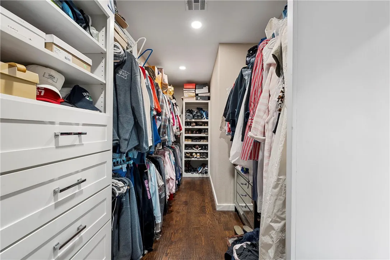
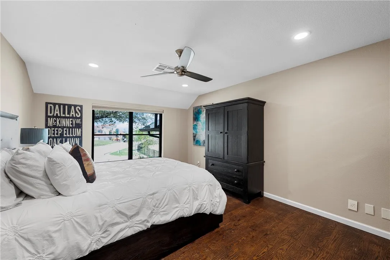
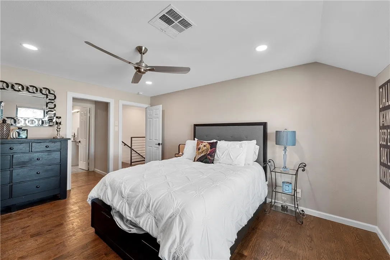
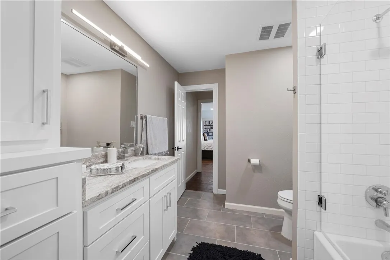
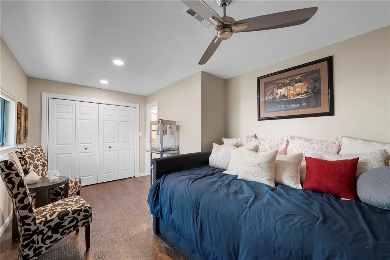
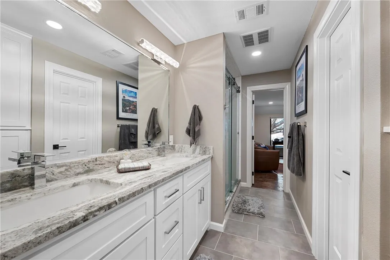
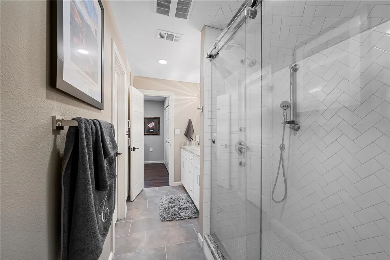
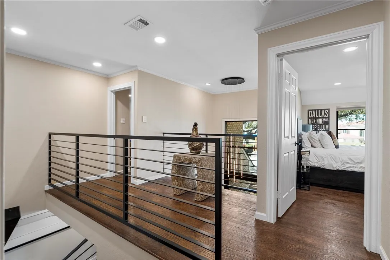
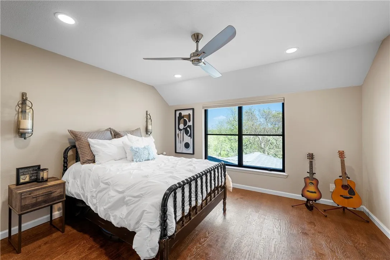
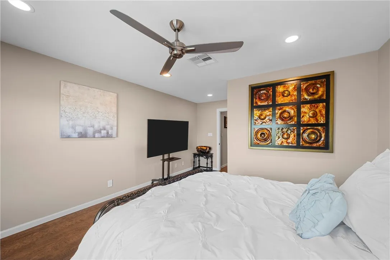
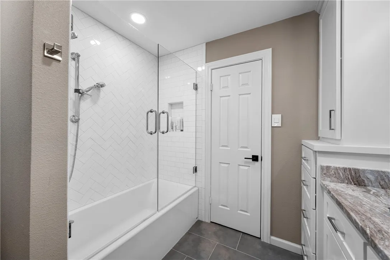
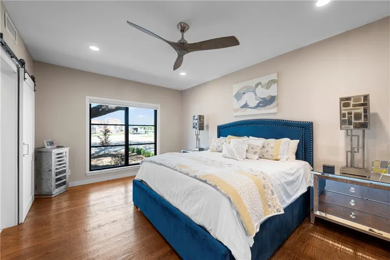
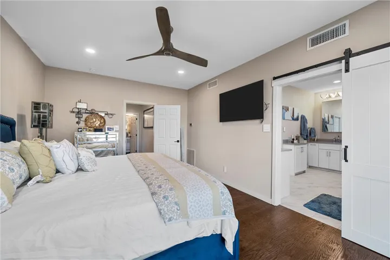
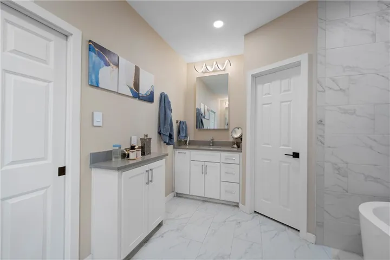
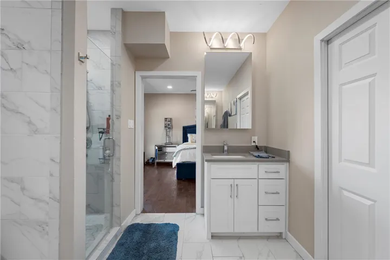
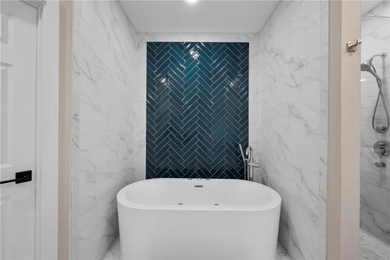
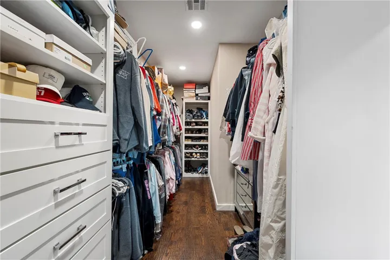
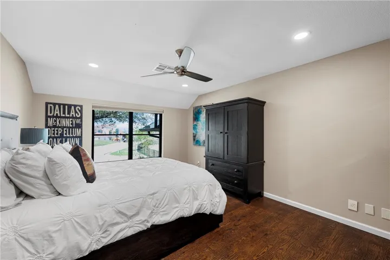
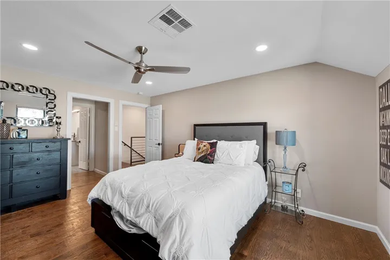
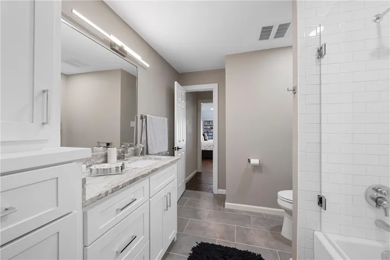
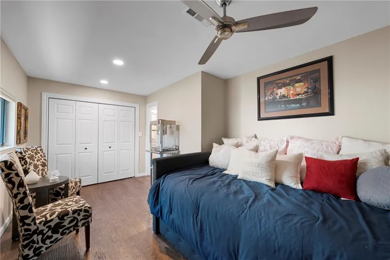
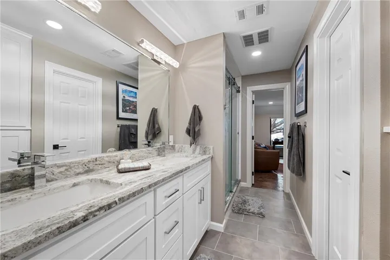
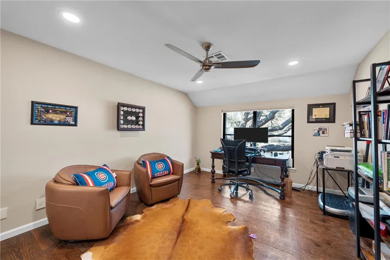
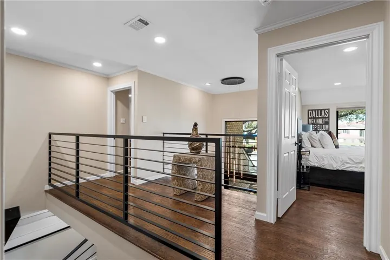
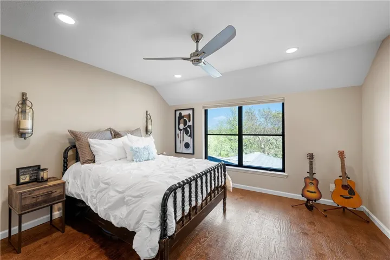
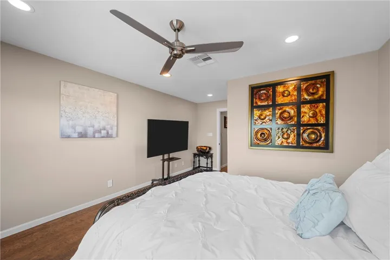
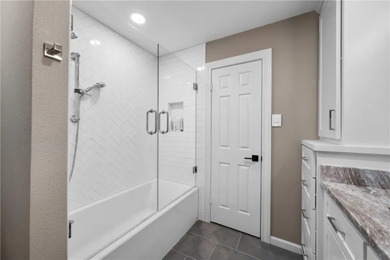
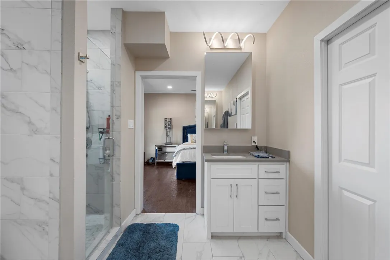
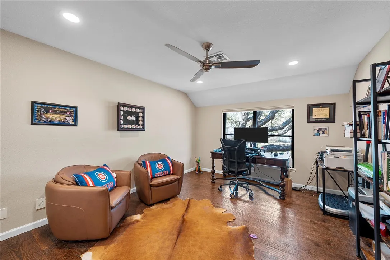
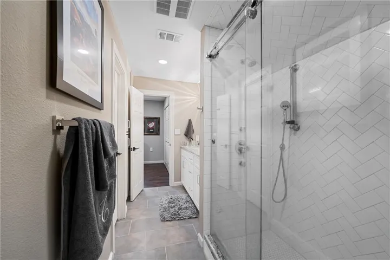
The downstairs master retreat features a marble tiled shower, a huge soaking tub with a mosaic tile backsplash, dual vanities, and a dream closet with ample built-in shelving and drawers. Upstairs are four additional bedrooms and two bathrooms, all finished out with the same attention to detail.

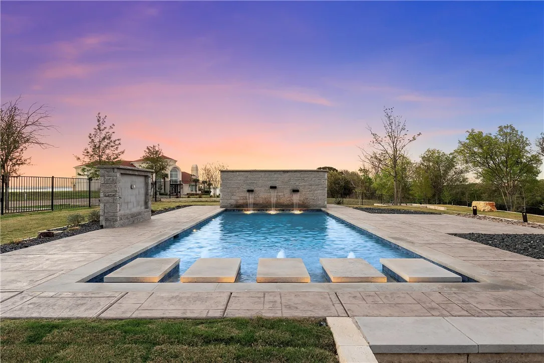
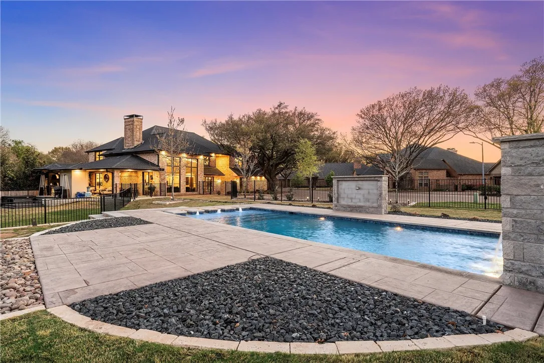
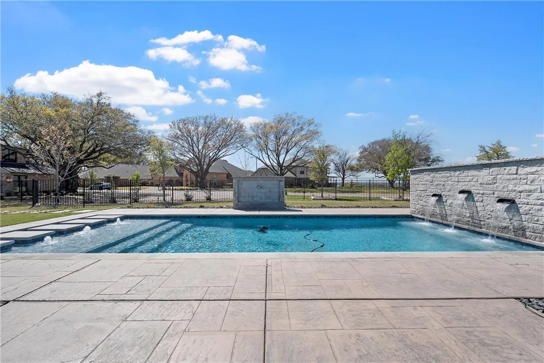
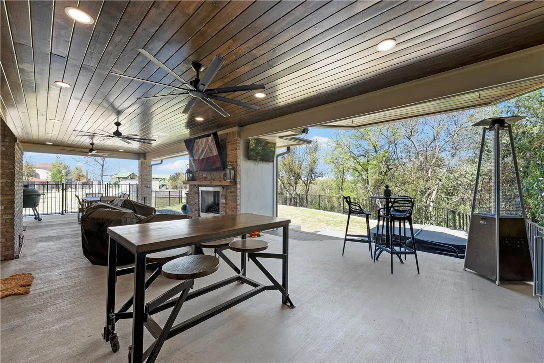
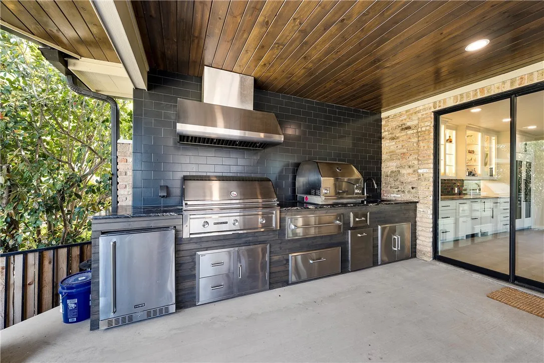
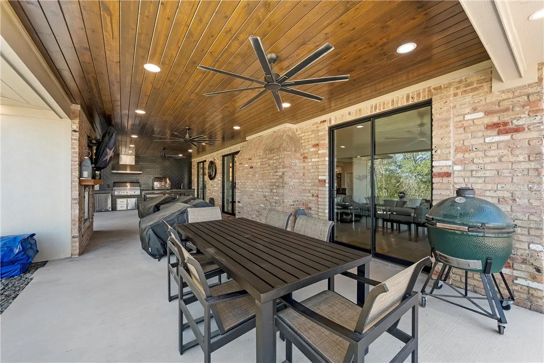
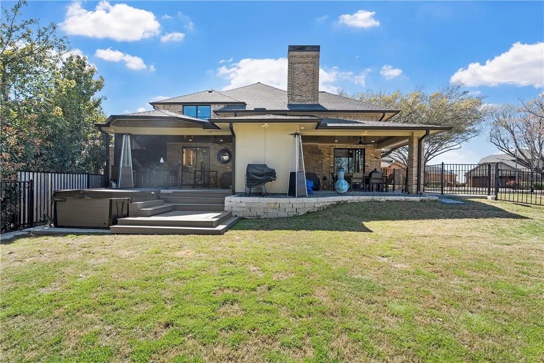
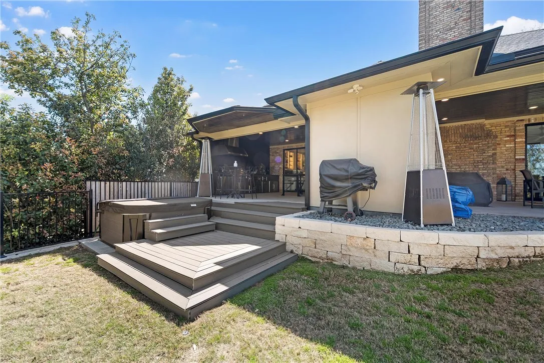
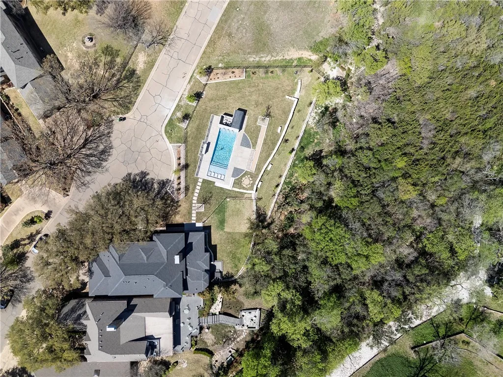
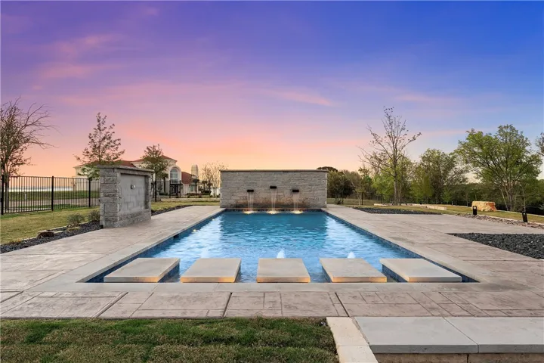
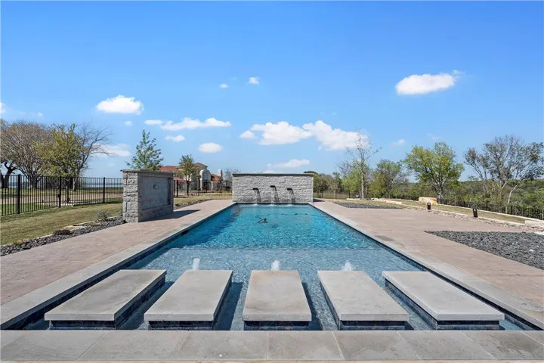
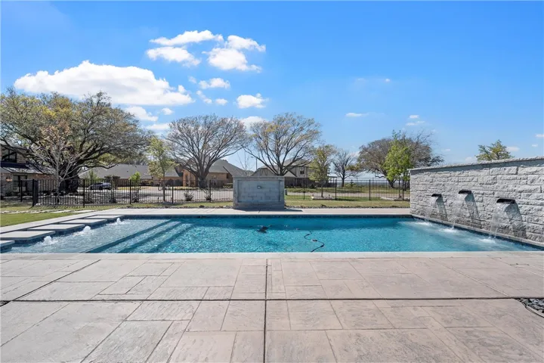
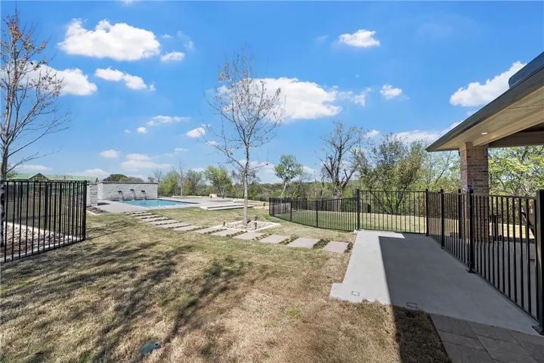
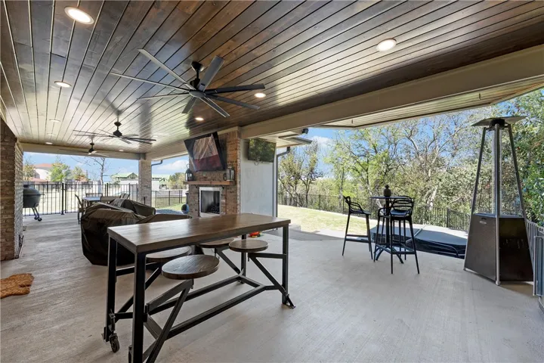
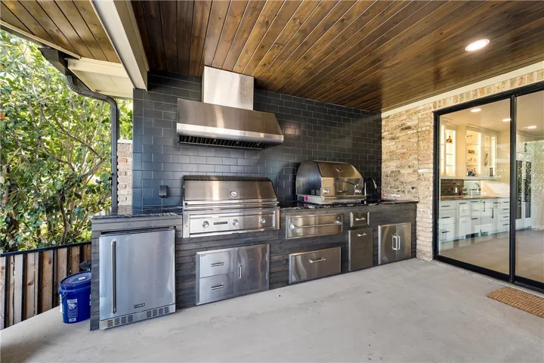
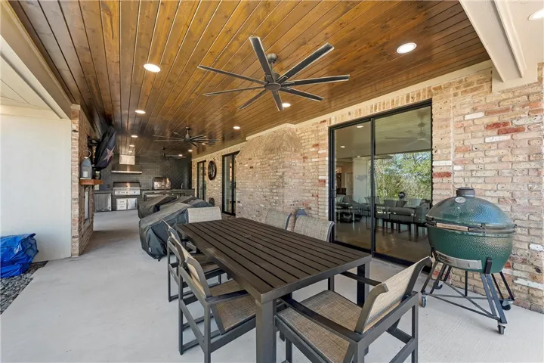
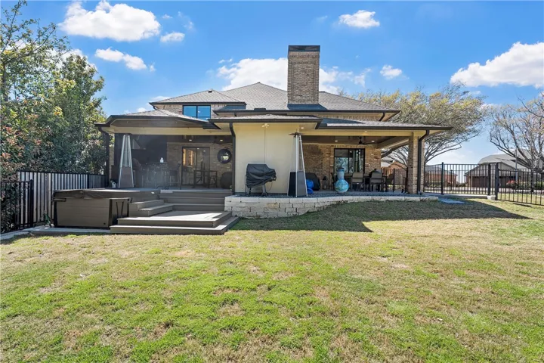
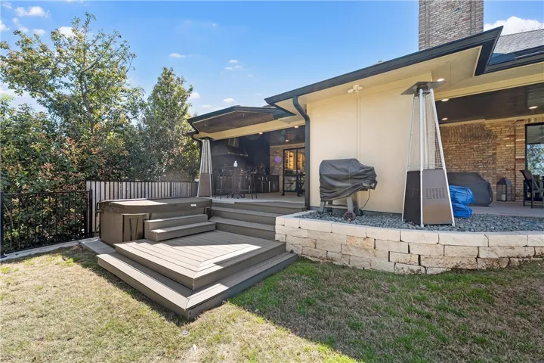
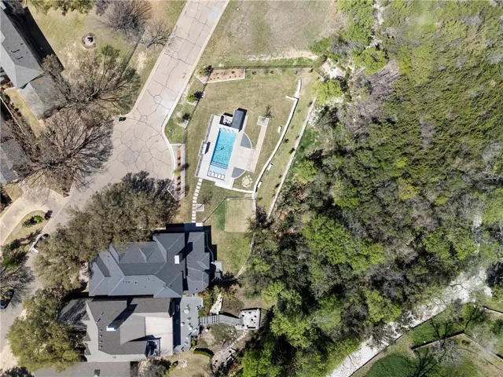
The outdoor living area includes a pull-out Lynx oven, warming ovens, Sedona by Lynx gas grill, Coyote refrigerator, leathered granite counters with a tile backsplash, and a cozy gas log fireplace, all beneath a stylish wood ceiling. Beyond the covered patio you’ll find a private hot tub, a rectangular pool with a micro pebble finish, tanning ledge and a stone water feature plus attractive exterior lighting, all surrounded by iron fencing for security.

No detail has been missed in the renovation of this home, from the newer composition roof and gutters down to the wiring for your electric vehicle in the side entry garage. You truly need to see it to believe it!


Basic Details
Property Type : Residential
Listing Type : For Sale
Listing ID : 229193
Price : $1,299,000
Bedrooms : 5
Bathrooms : 4
Half Bathrooms : 1
Square Footage : 4,000 Sqft
Year Built : 1985
Lot Area : 0.65 Acre
Status : Closed
Office Name : Regency Park Properties LLC
Agent Name : John Derrick
Full Bathrooms : 3
Property Sub Type : Single Family Residence
Roof : Composition
Agent info
Contact Agent