Properties

Residential For Sale

212 Fox Run Lane, Waco, Texas 76706

  • Bedrooms : 4
  • Bathrooms : 3
  • Square Footage : 2,338 Sqft
  • Visits : 0
$489,000
Features
Swimming Pool : None
Heating System : Central, Electric
Cooling System : Central Air, Electric
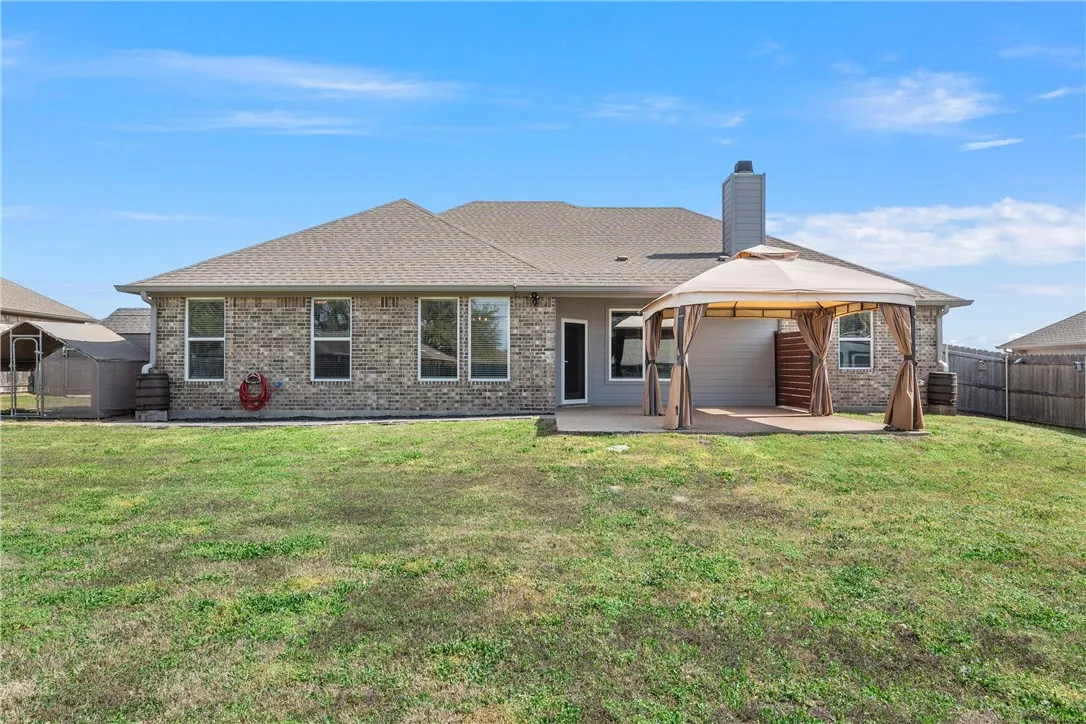
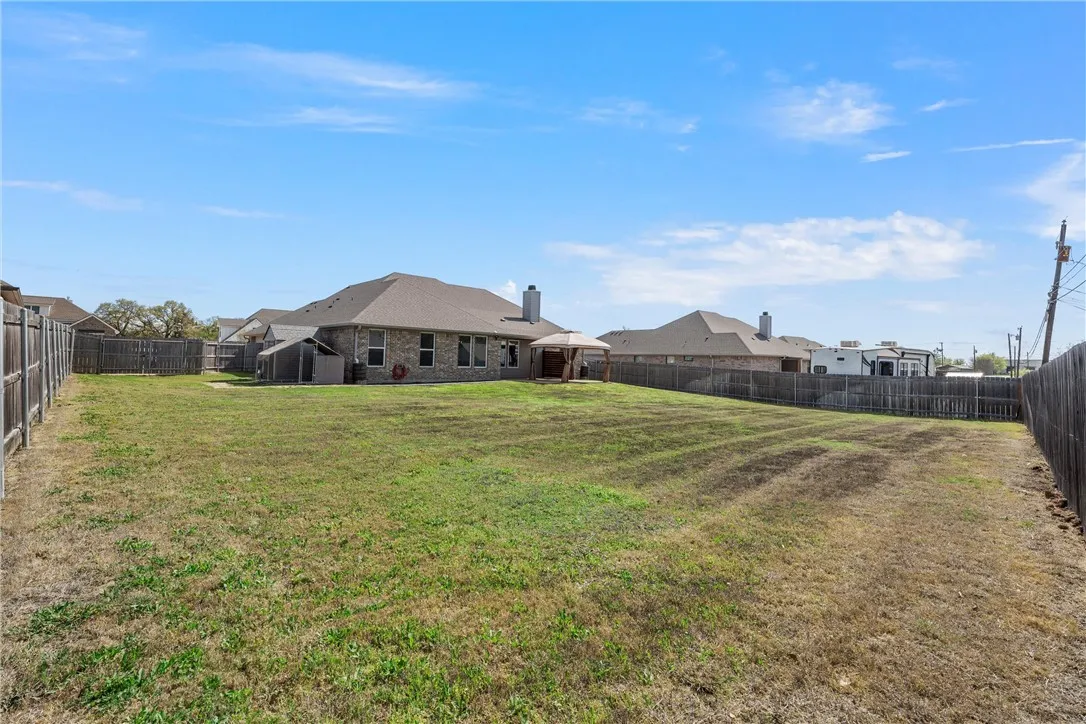
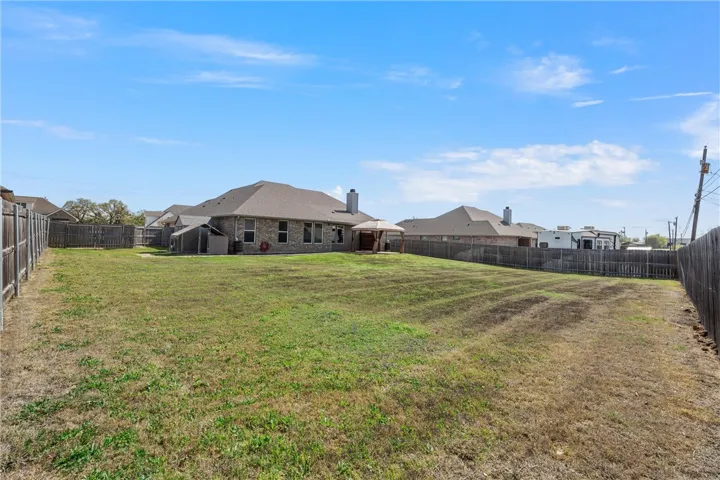
Fence : Wood, Full
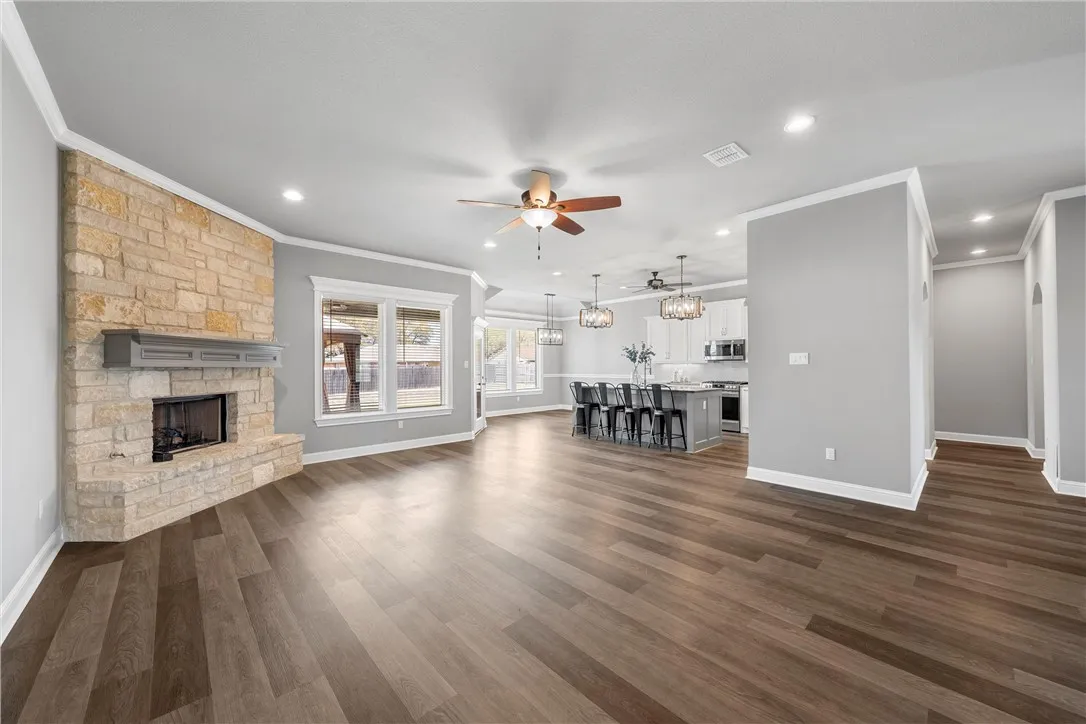
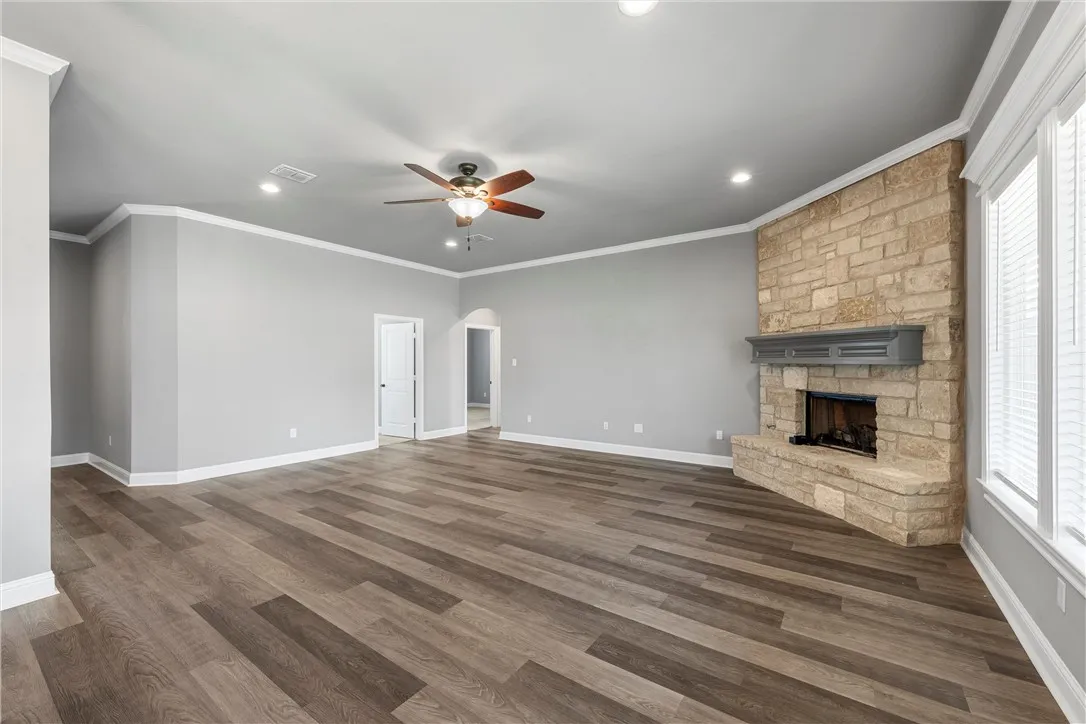
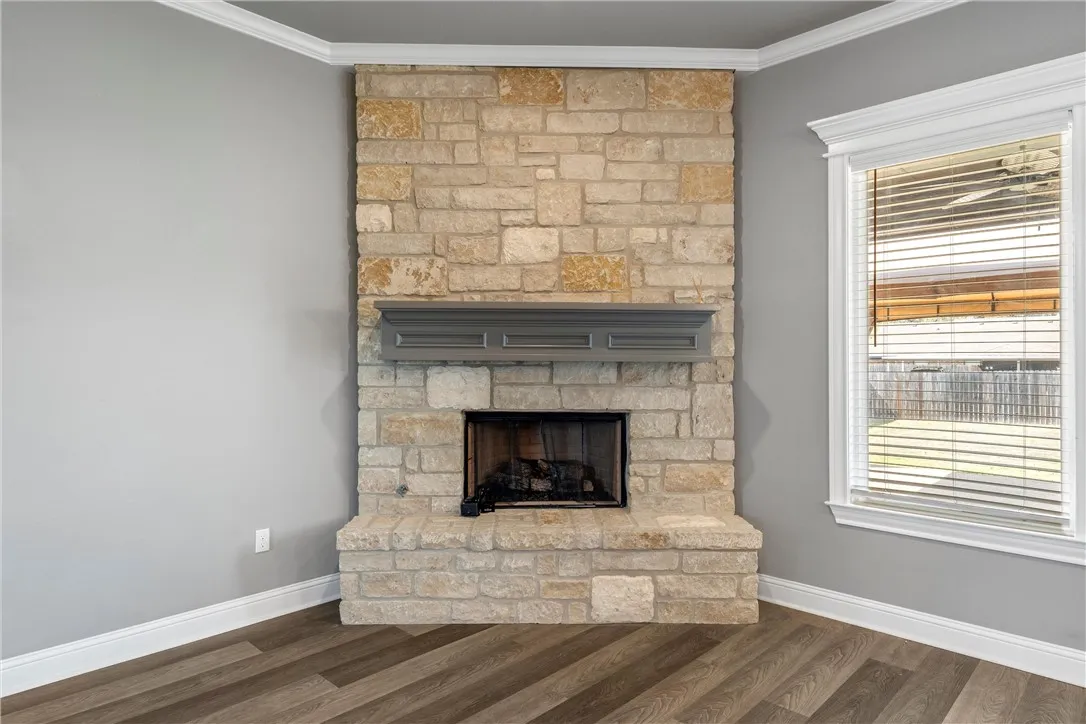
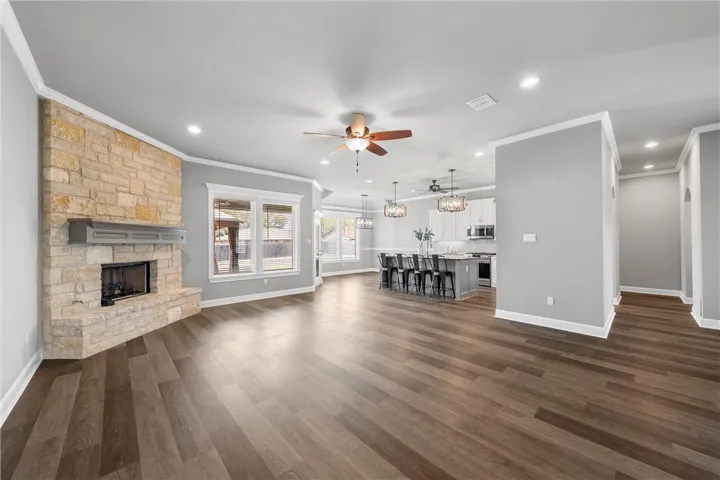
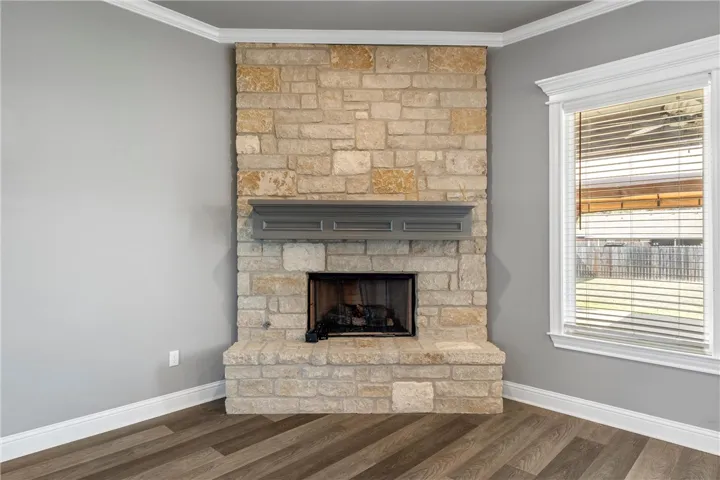
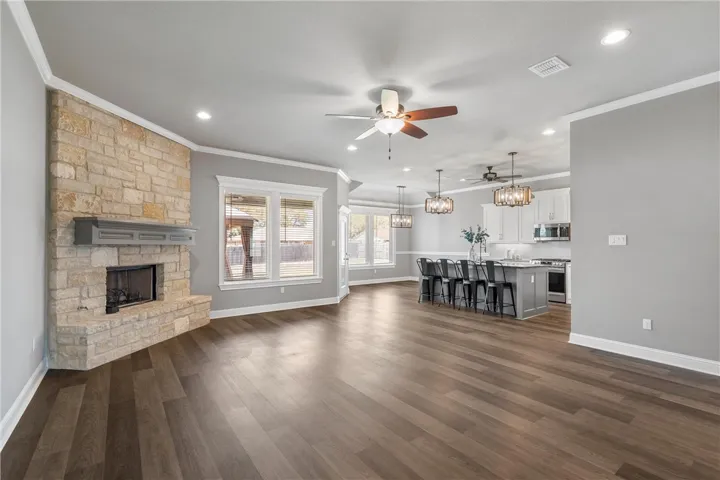
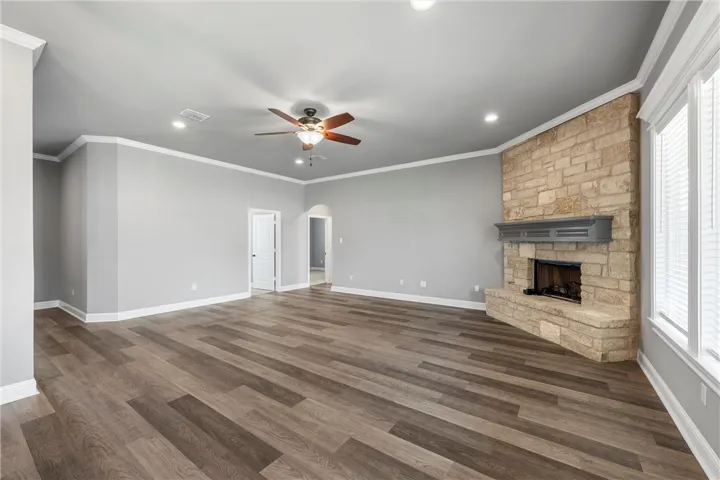
Fireplace : Wood Burning, Propane
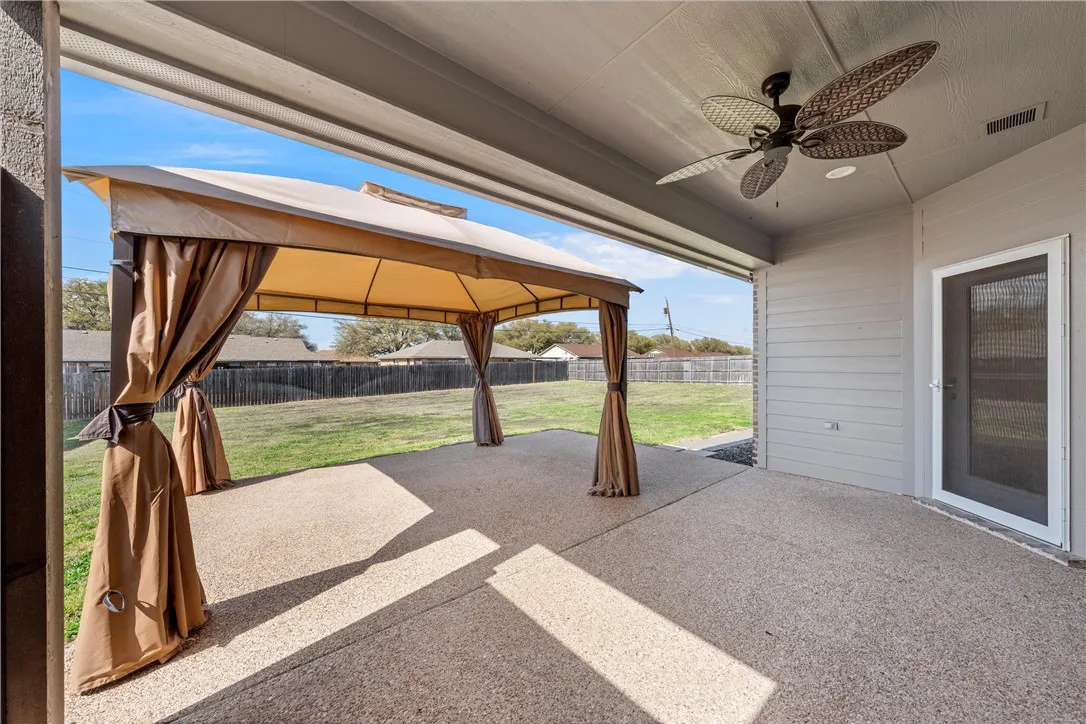
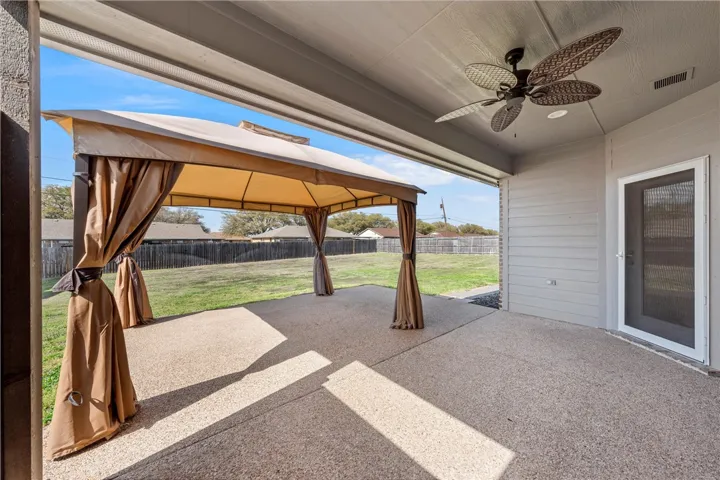
Patio : Covered, Patio
Parking : Garage Faces Side
Utilities : Sewer Available
Window Features : Window Coverings
Architectural Style : Detached
Exterior Features : Rain Gutters
Fireplaces Total : 1
Flooring : Tile, Carpet, Vinyl
Interior Features : High Speed Internet
Appliances
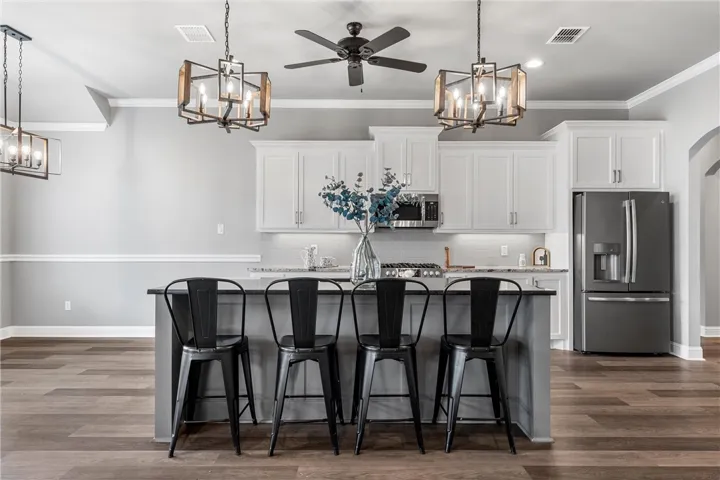
Appliances : Disposal, Microwave, Tankless Water Heater, Vented Exhaust Fan
Address Map
Country : US
State : TX
County : Mc Lennan
City : Waco
Neighborhood : Fox Run
Zipcode : 76706
Show Address? : Yes
Street : Fox Run
Street Number : 212
Street Suffix : Lane
Google Map
Longitude : W98° 53' 31.2''
Latitude : N31° 27' 23.4''
Neighborhood
Elementary School : Robinson
Elementary School District : Robinson ISD
High School District : Robinson ISD
Additional Information
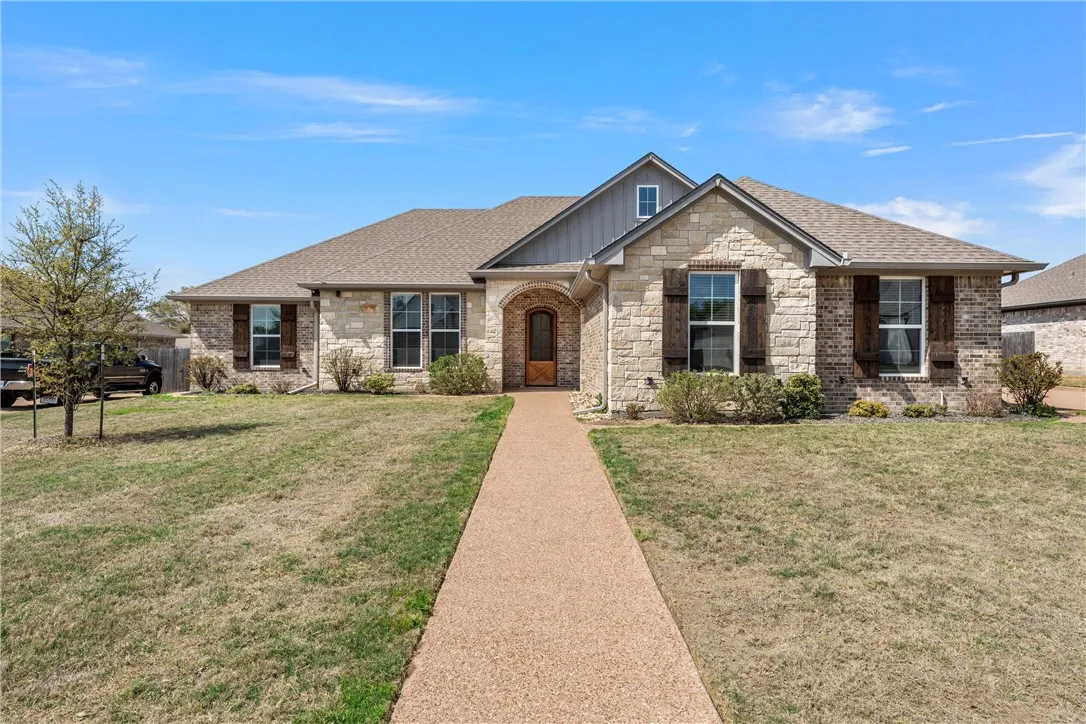
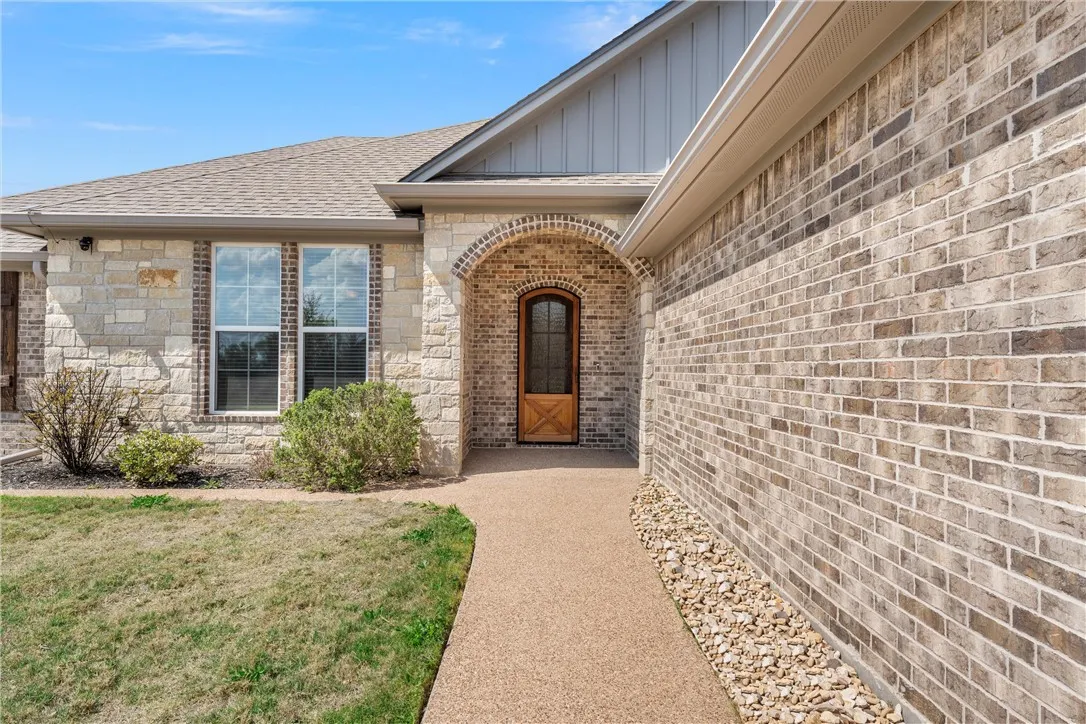
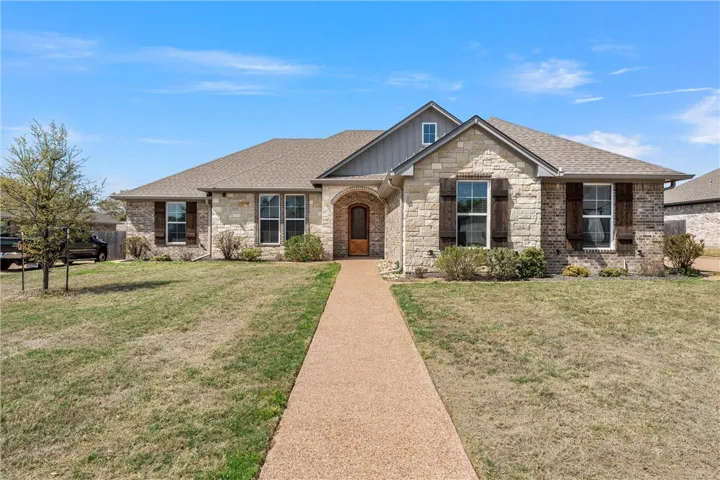
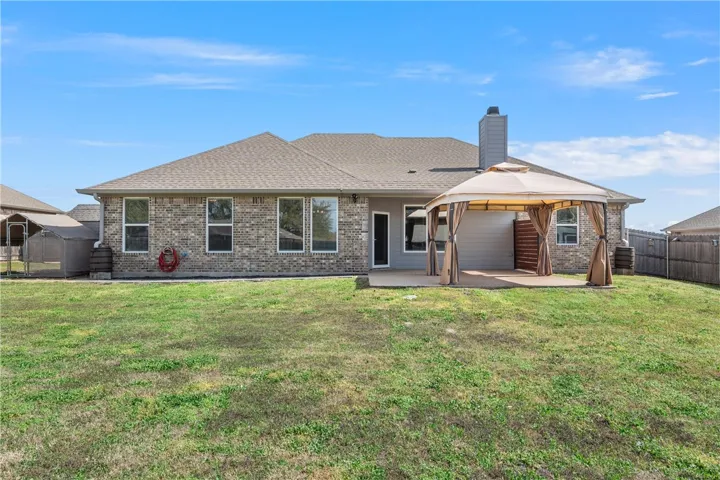
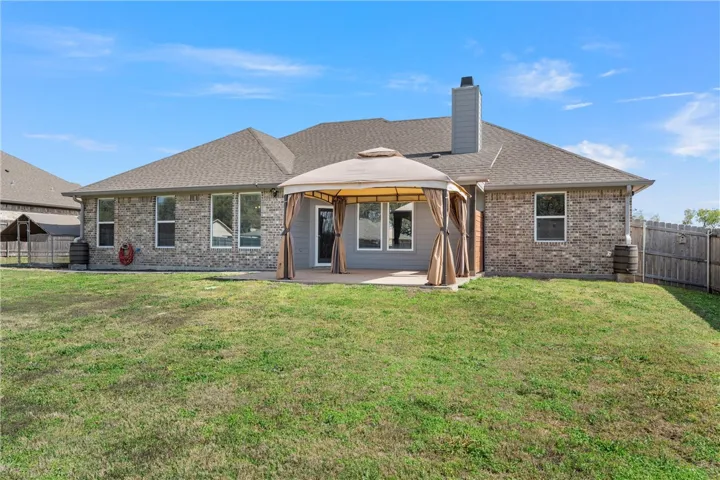
Construction Materials : Stone Veneer
Foundation Details : Slab
Garage : 2.0
Levels : One
Virtual Tour : Click Here
Financial
Tax Annual Amount : 10530.0
Listing Information
List Agent Mls Id : A829565964
List Office Mls Id : A8295828
Mls Status : Closed
Modification Timestamp : 2025-05-17T04:13:56Z
Originating System Name : NTR
Status Change Timestamp : 2025-05-16T23:13:48Z
Property Description

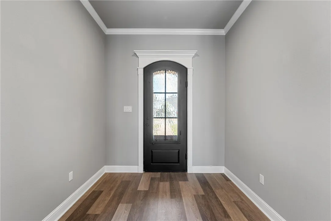
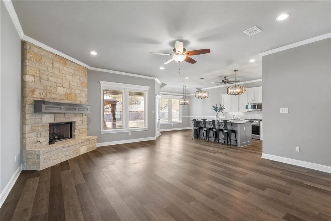
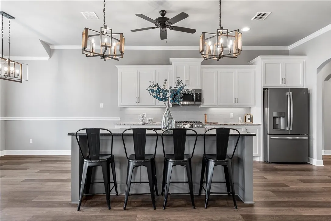
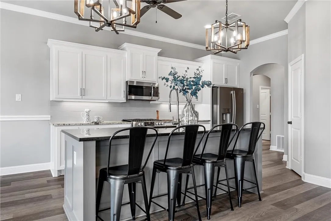
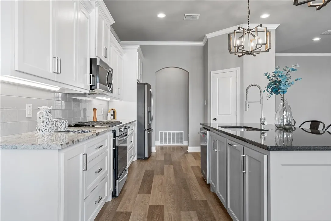
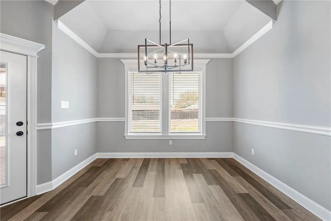
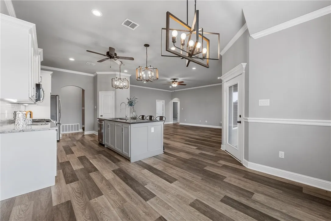
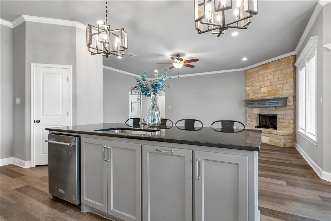
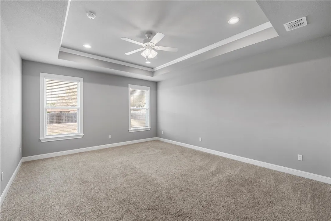
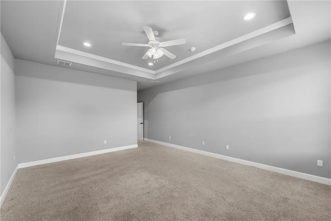
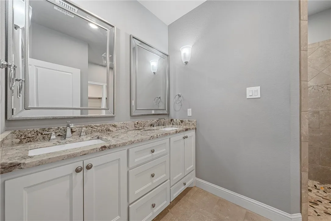
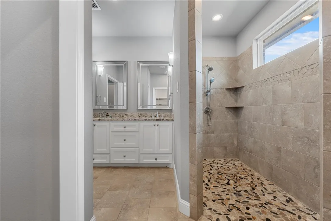
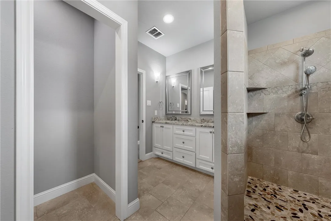
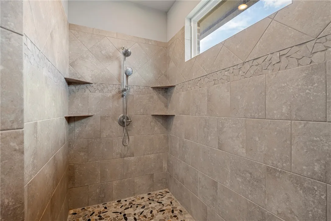
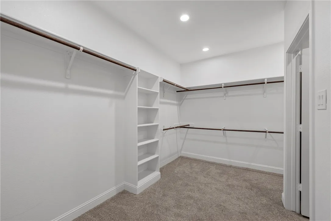
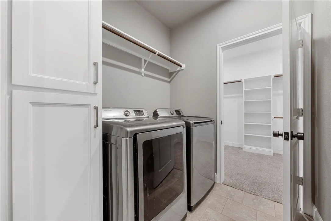
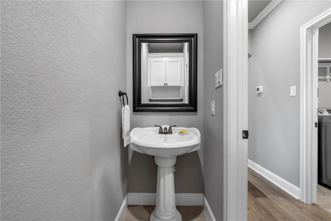
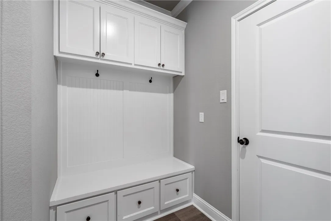
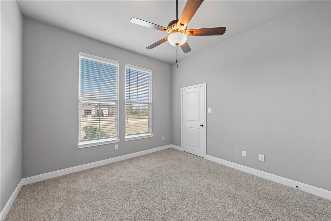
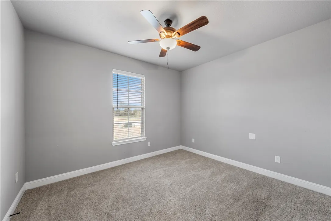
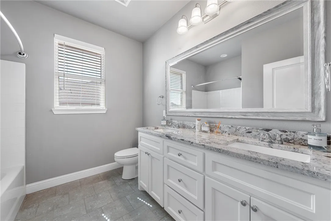
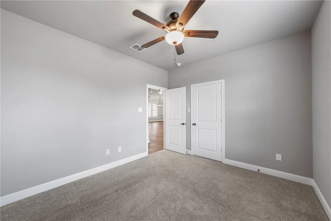
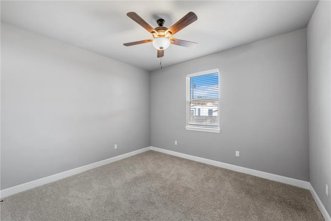
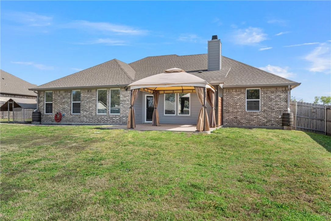
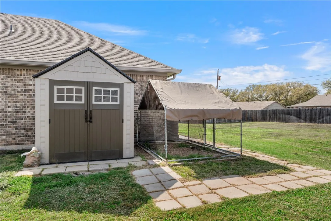
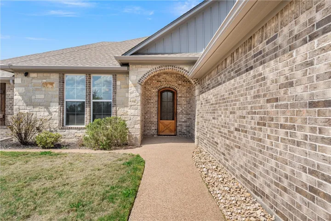
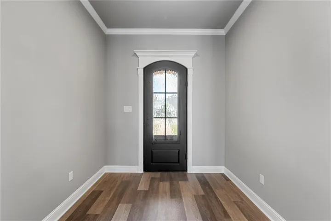
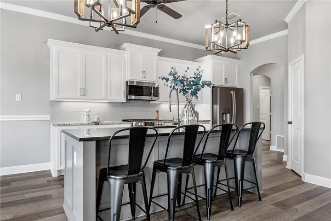
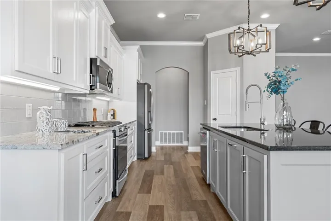
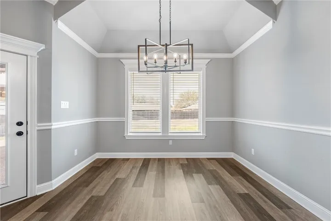
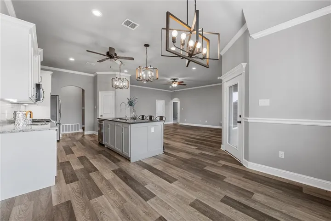
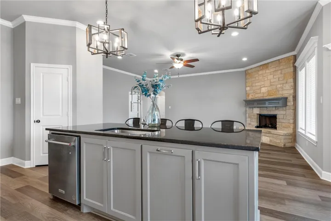
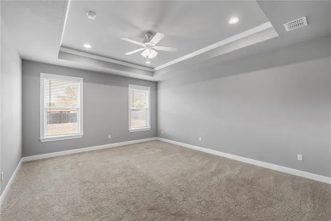
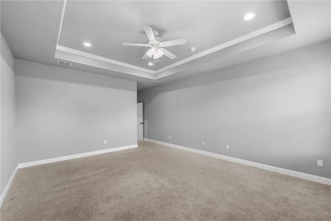
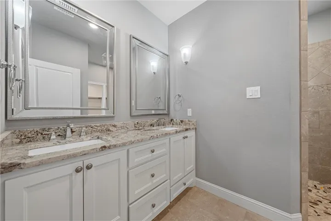
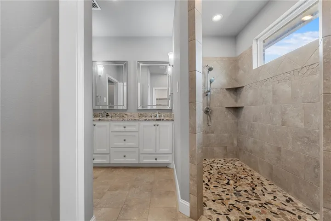
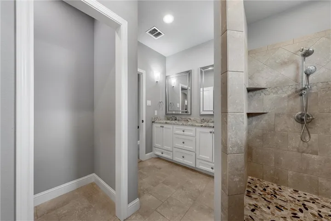
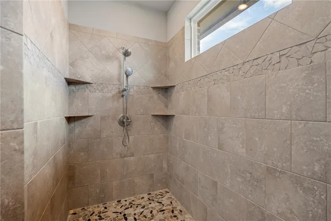
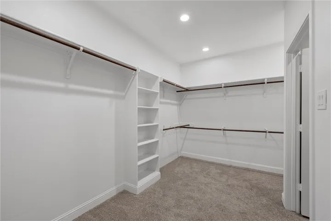
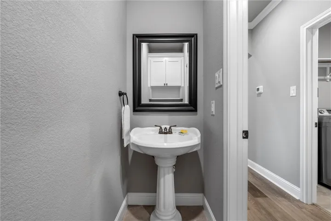
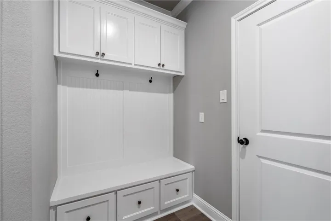
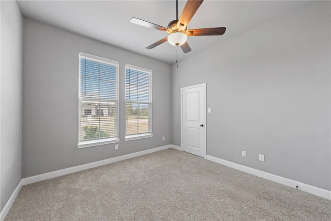
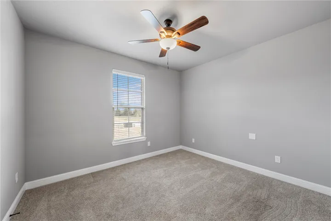
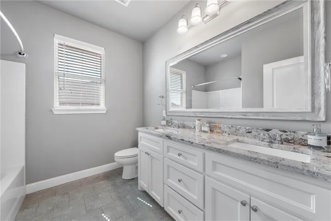
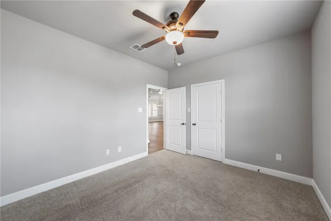
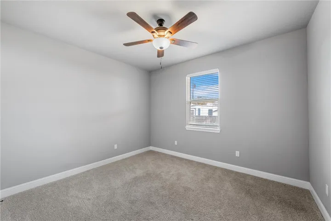
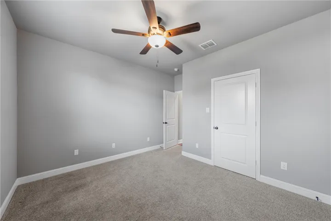
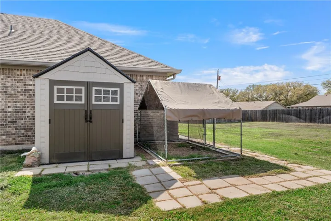
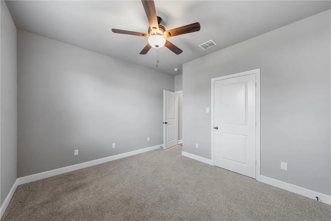
212 Fox Run Lane isn’t just move-in ready—it’s a smart, comfortable home built for the way people actually live. Set in a quiet, established neighborhood just minutes from both Robinson ISD and Waco’s essentials, this 4-bedroom, 2.5-bath property offers modern construction, meaningful upgrades, and a backyard that opens the door to so much more. Built by K4 Custom Homes in 2021, the home still feels new—but better, with thoughtful touches already in place. Inside, you’ll find an open layout centered around a warm, functional living space and a kitchen designed for real life: gas cooking, tons of prep space, a walk-in pantry, and an oversized island that keeps everyone connected. The primary suite is tucked away for privacy, featuring a double vanity, walk-in shower, and closet-to-laundry-room access that just makes sense. Three additional bedrooms give flexibility for guests, kids, or working from home, and a dedicated drop zone near the garage helps keep the day-to-day organized. But it’s the backyard that sets this one apart: large, open, and already outfitted with an extended patio, a separately fenced dog run, and even a chicken coop—perfect for anyone craving a little space to stretch out, start a garden, or just enjoy some fresh air. Foam insulation, a tankless water heater, sprinkler system, and security cameras add peace of mind. And with top-rated schools just down the road, it’s the kind of home you don’t outgrow.


Basic Details
Property Type : Residential
Listing Type : For Sale
Listing ID : 229192
Price : $489,000
Bedrooms : 4
Bathrooms : 3
Half Bathrooms : 1
Square Footage : 2,338 Sqft
Year Built : 2021
Lot Area : 0.37 Acre
Status : Closed
Office Name : Bramlett Partners
Agent Name : Nick Schwedock II
Full Bathrooms : 2
Property Sub Type : Single Family Residence
Roof : Composition
Agent info
Contact Agent