Properties

Residential For Sale

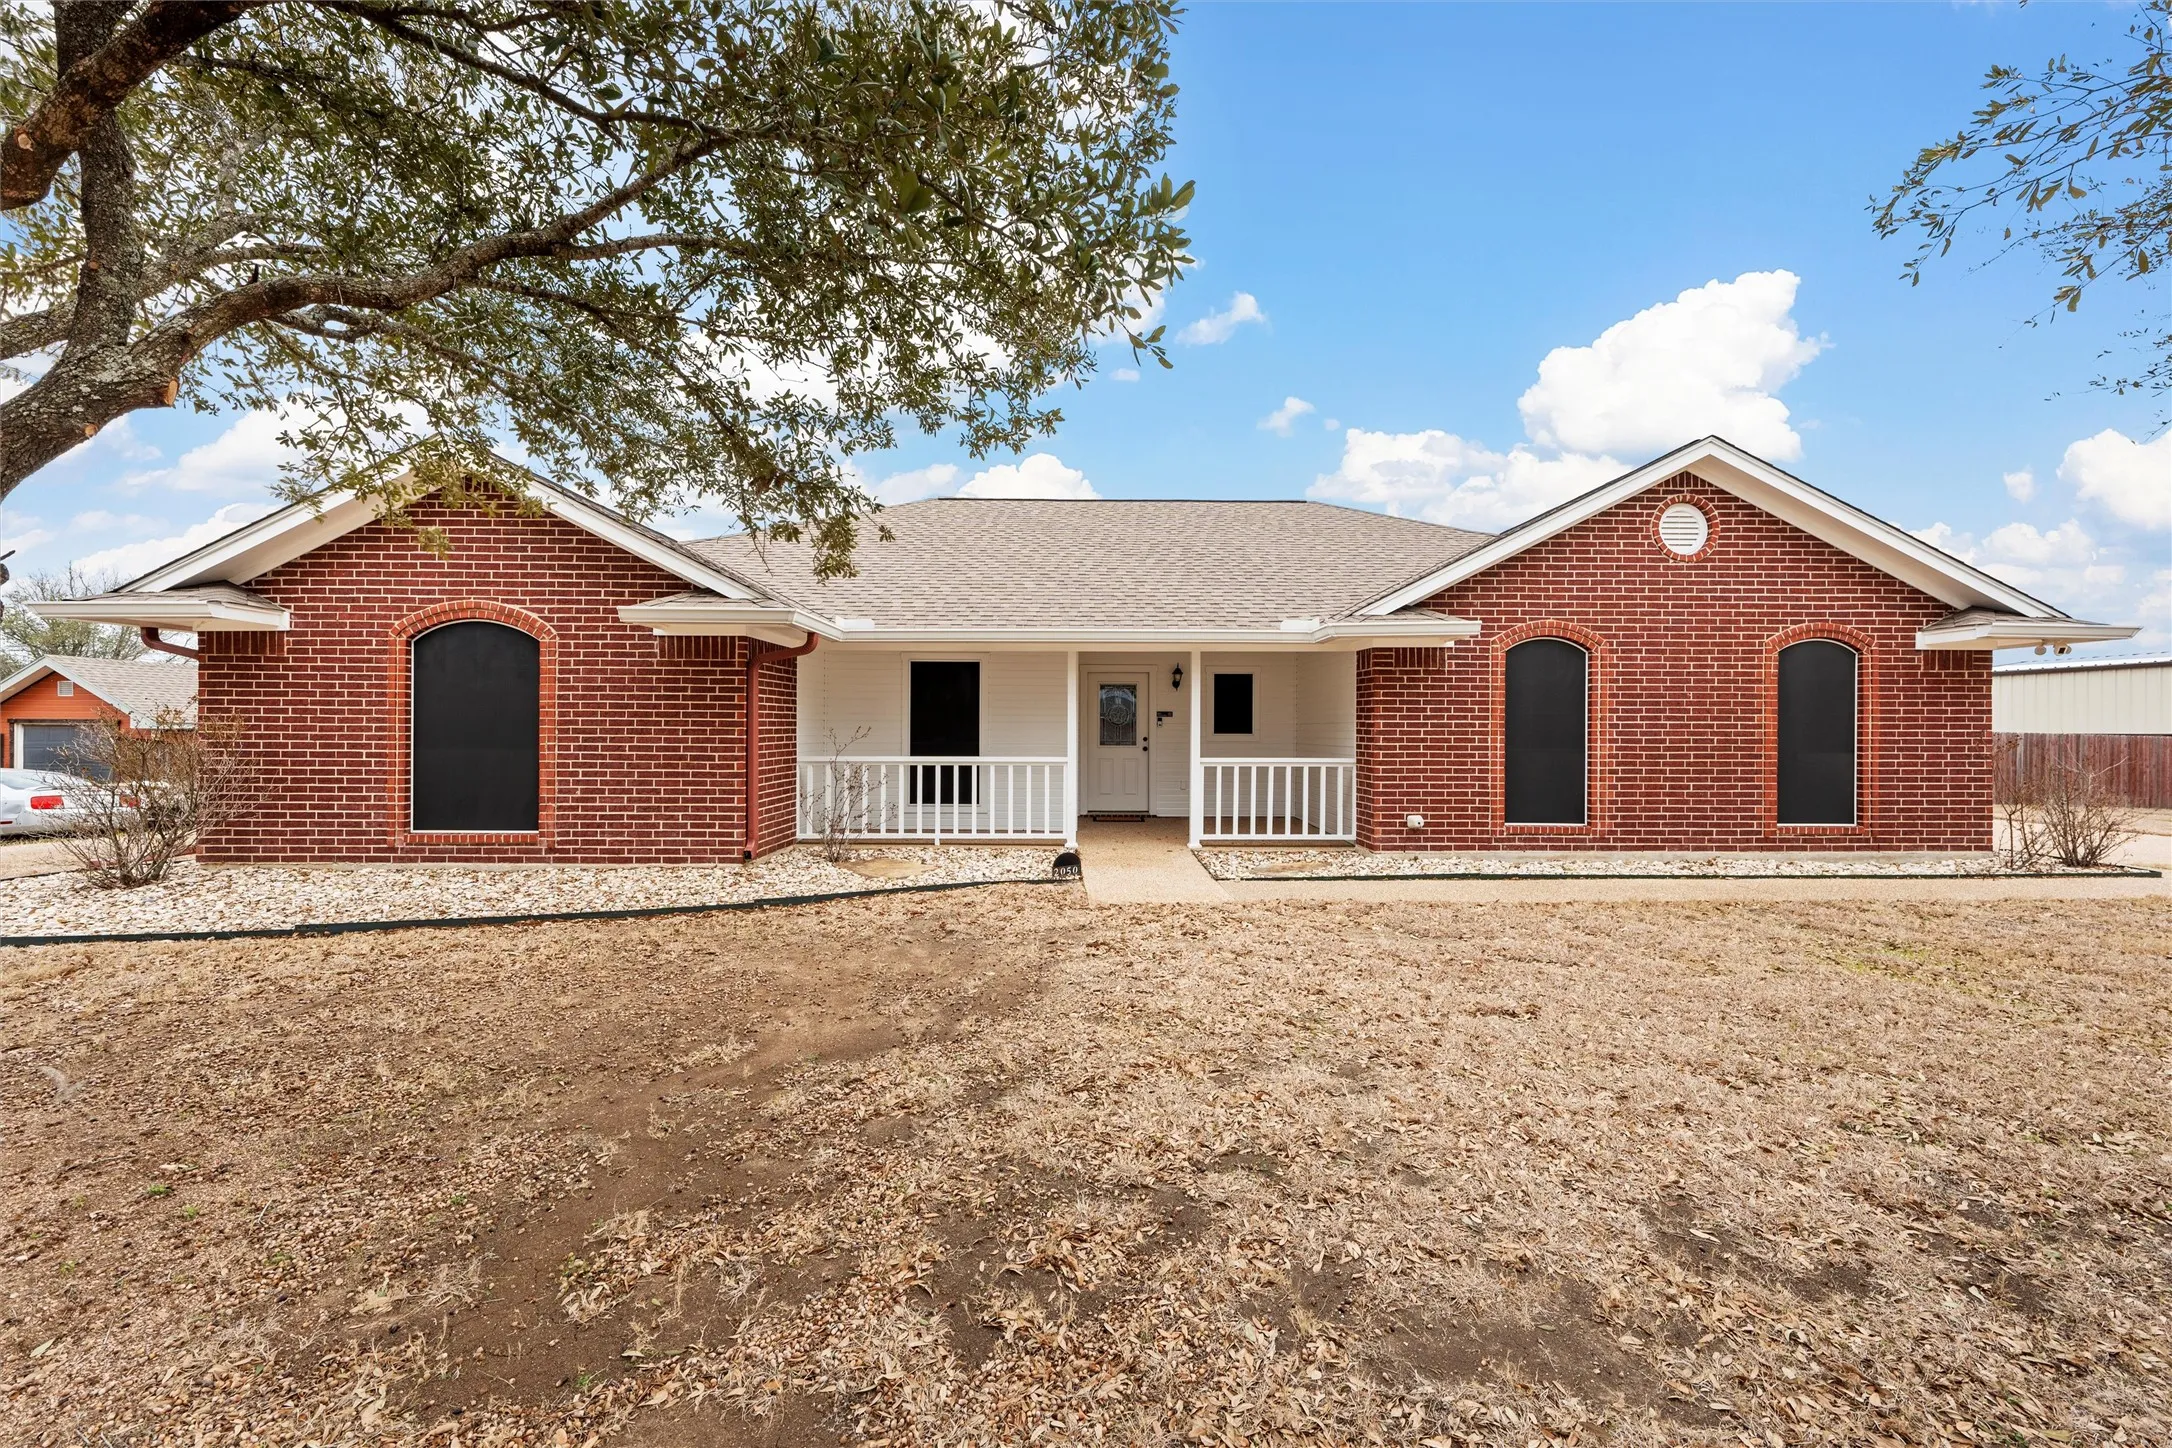
2050 Westward Trail, Bruceville, Texas 76630

  • Bedrooms : 4
  • Bathrooms : 2
  • Square Footage : 1,814 Sqft
  • Visits : 0
$364,900
Features
Swimming Pool : None
Heating System : Central
Cooling System : Central Air, Ceiling Fan(s)
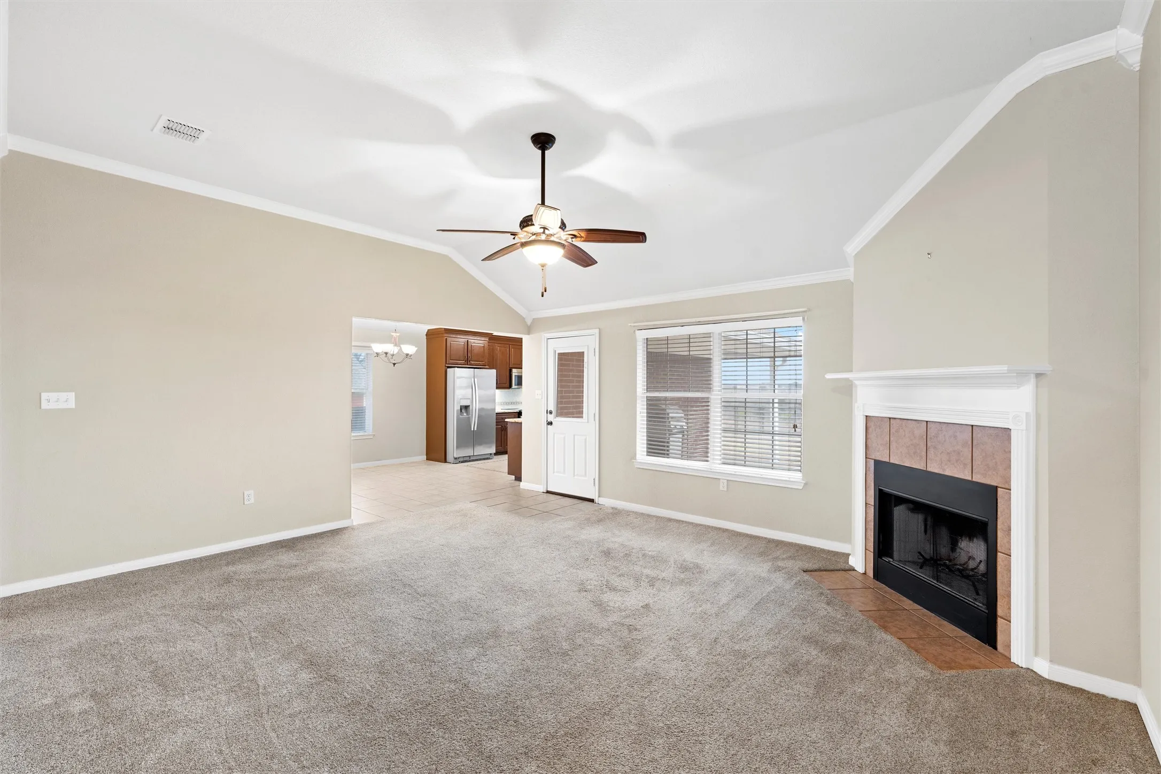
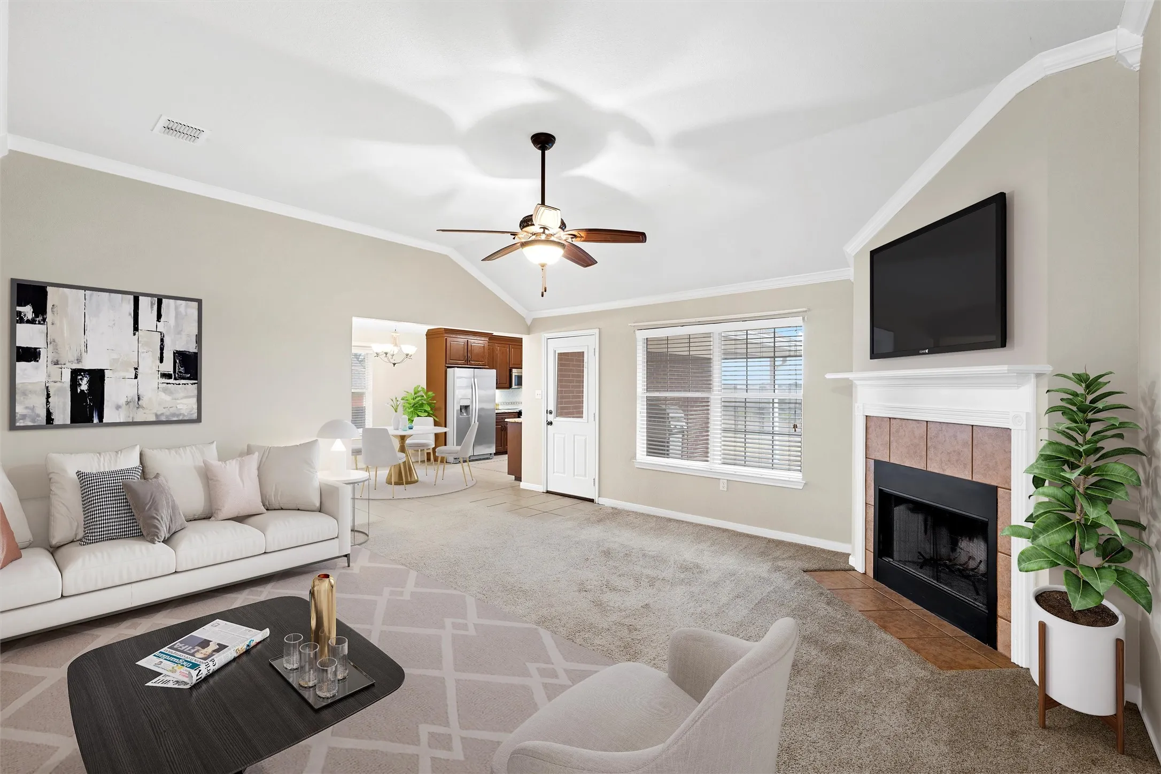
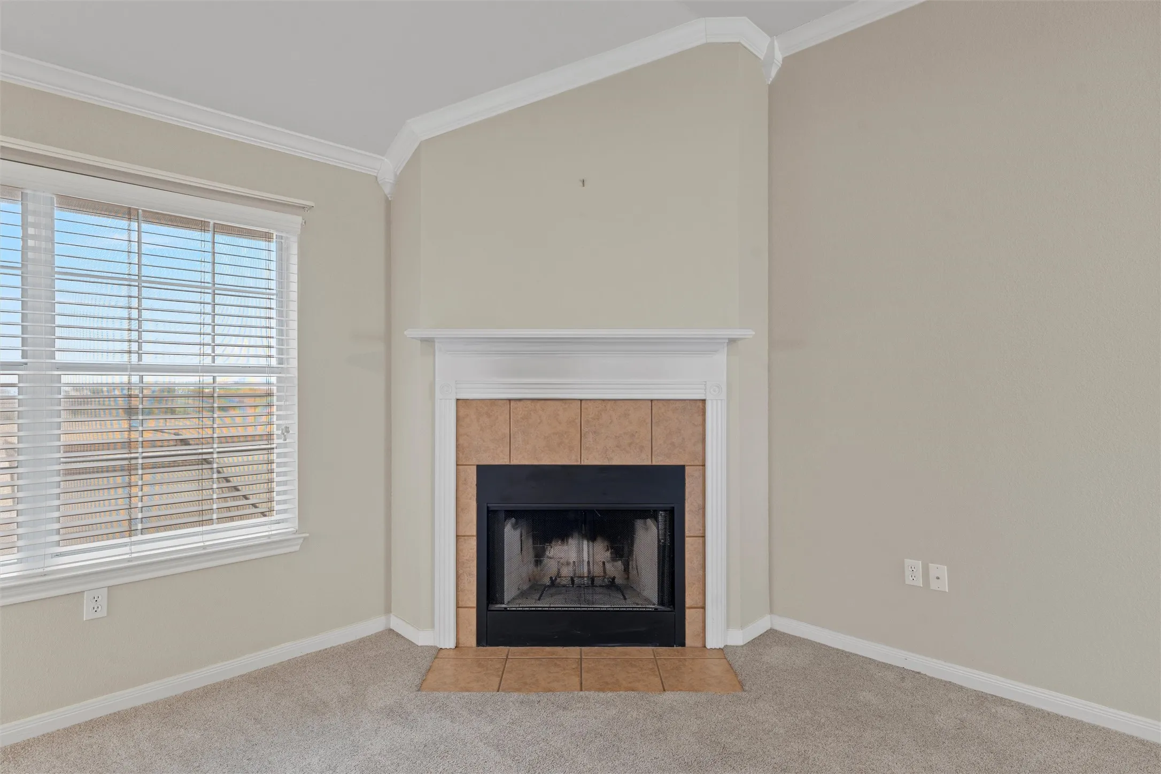
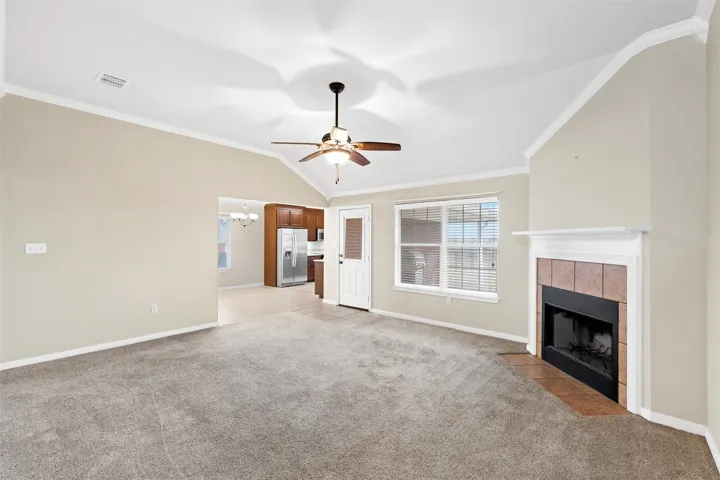
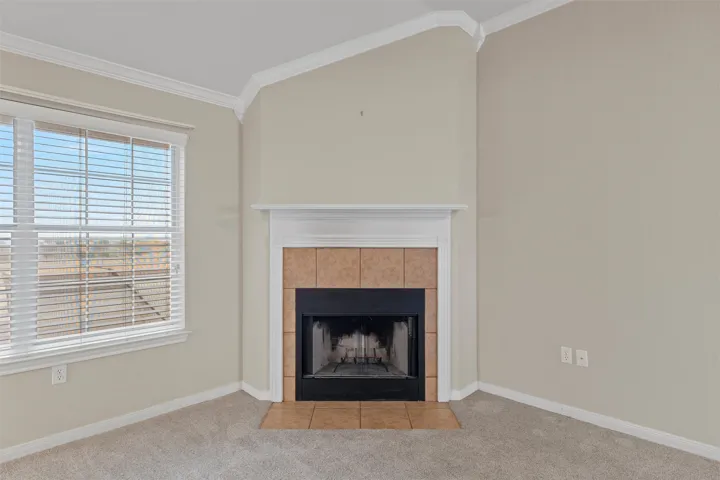
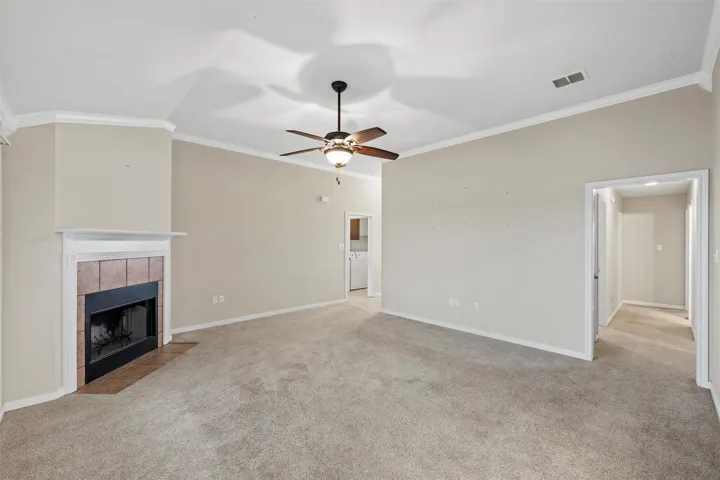
Fireplace : Family Room
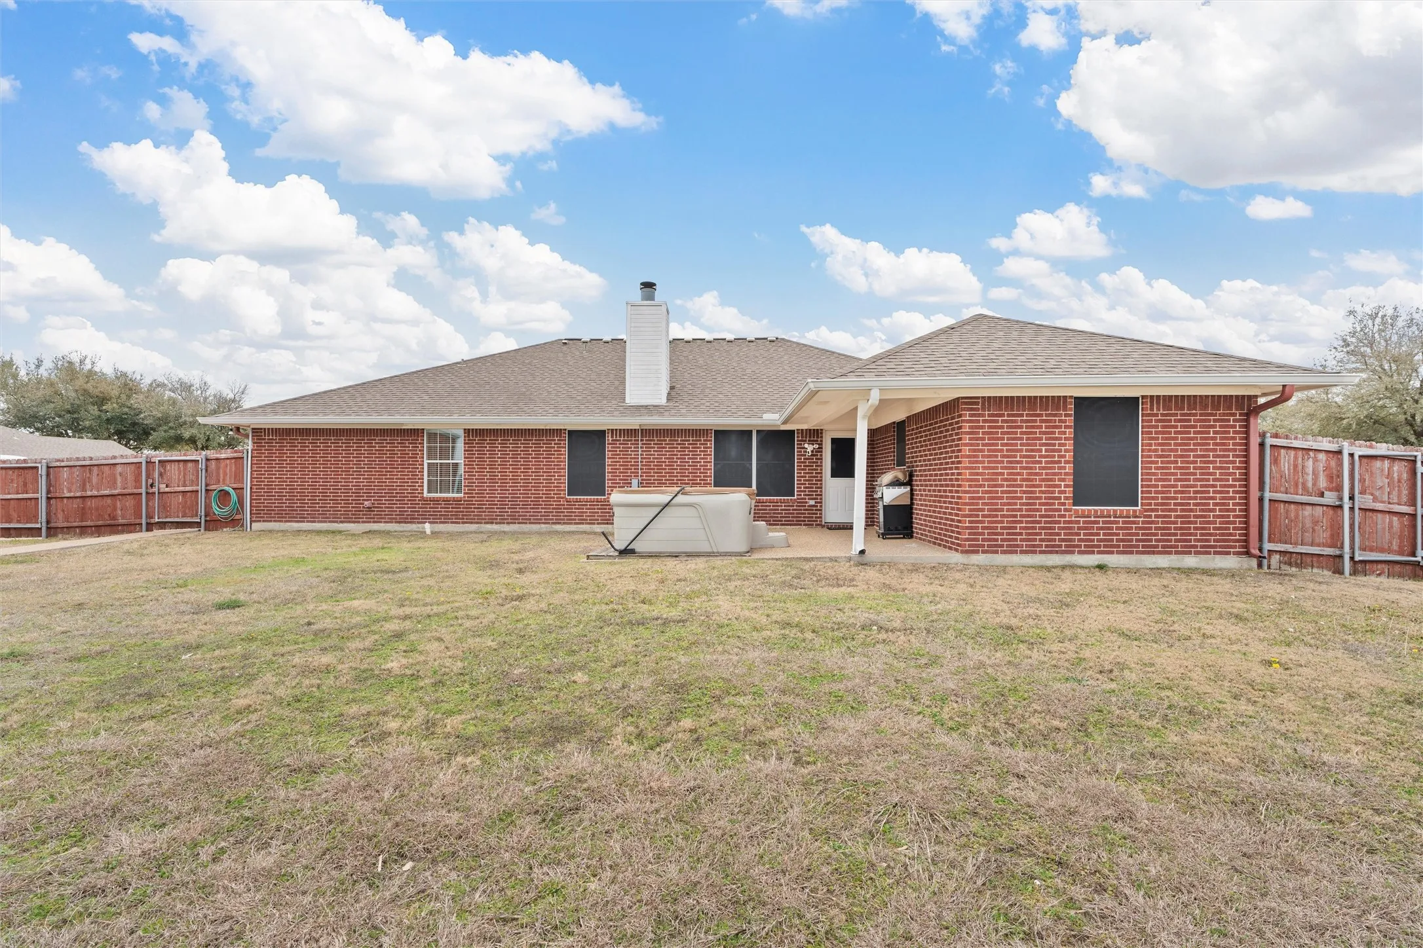
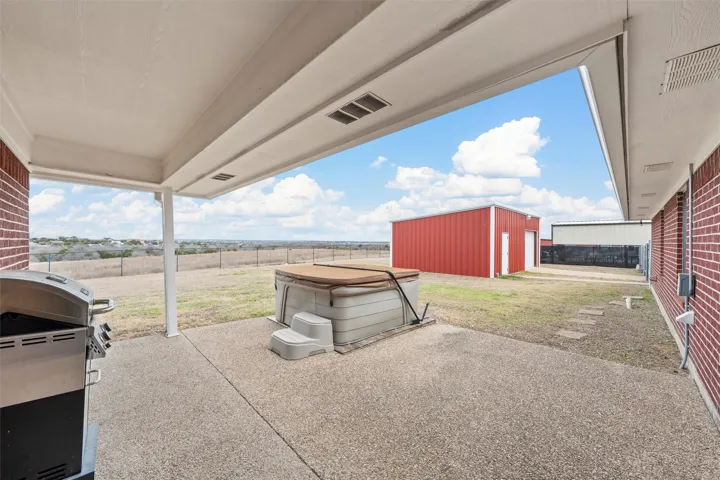
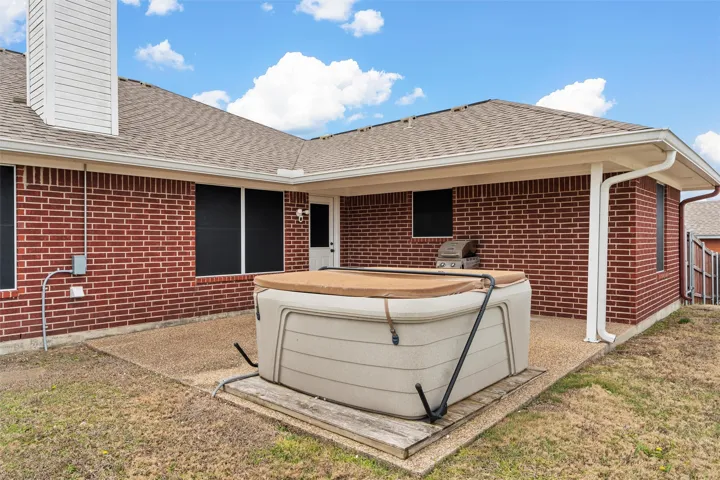
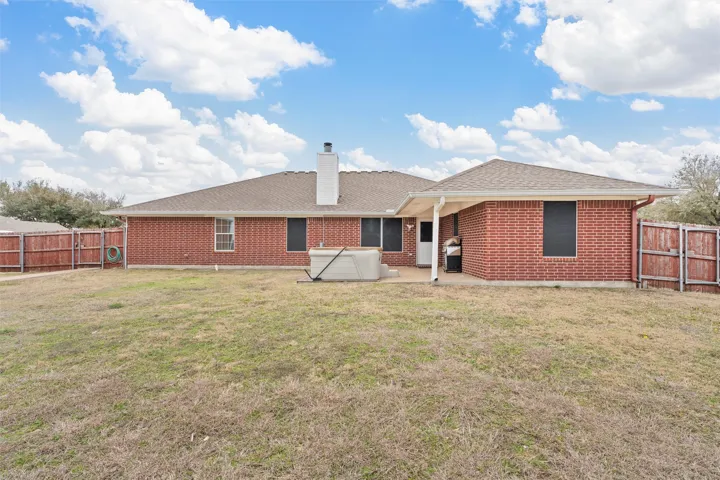
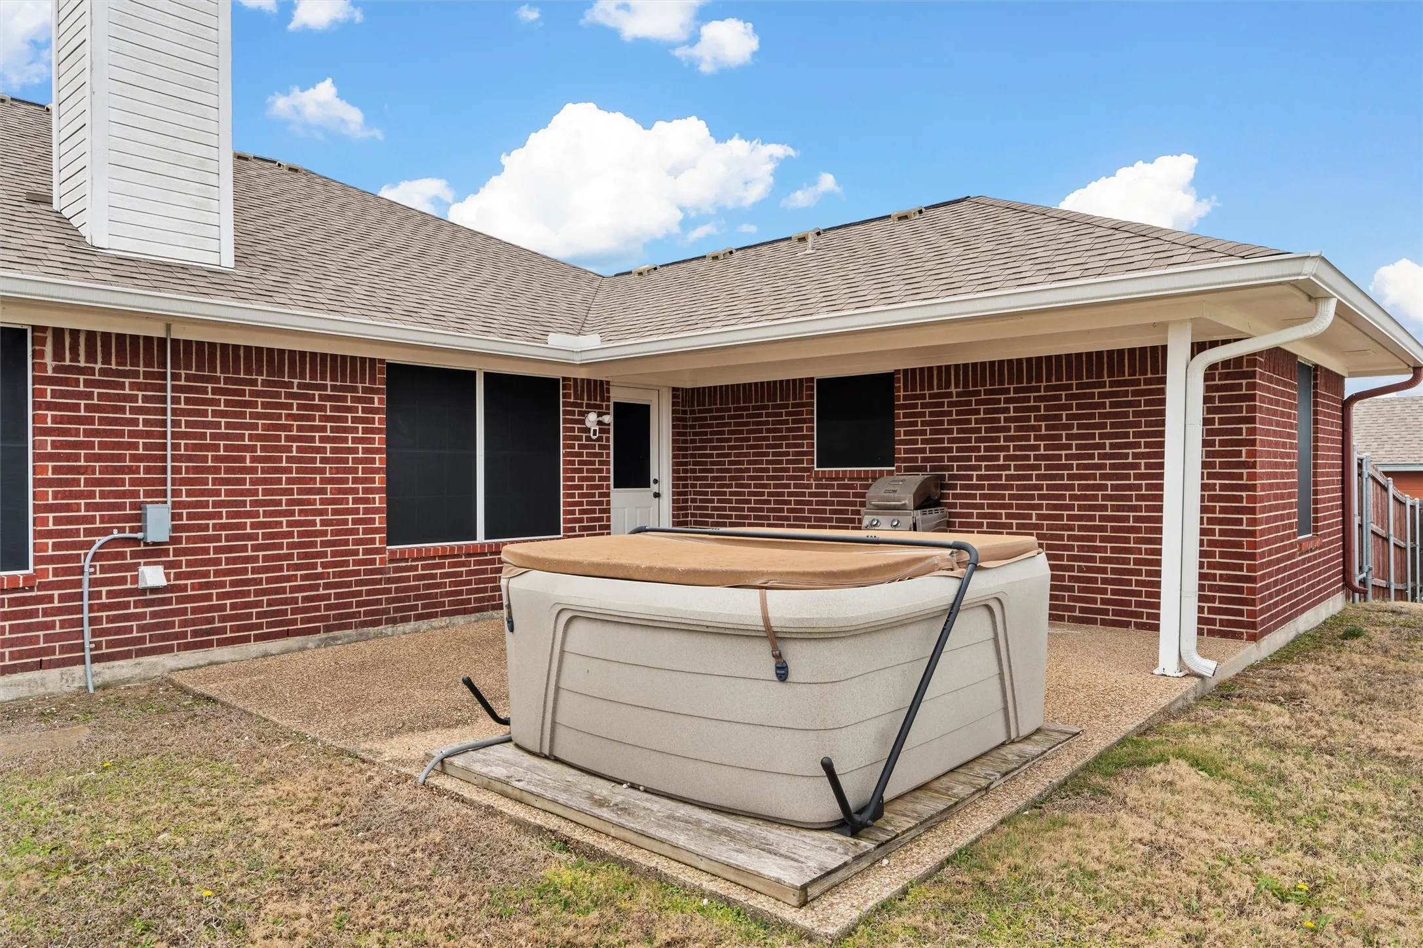
Patio : Covered, Patio, Rear Porch
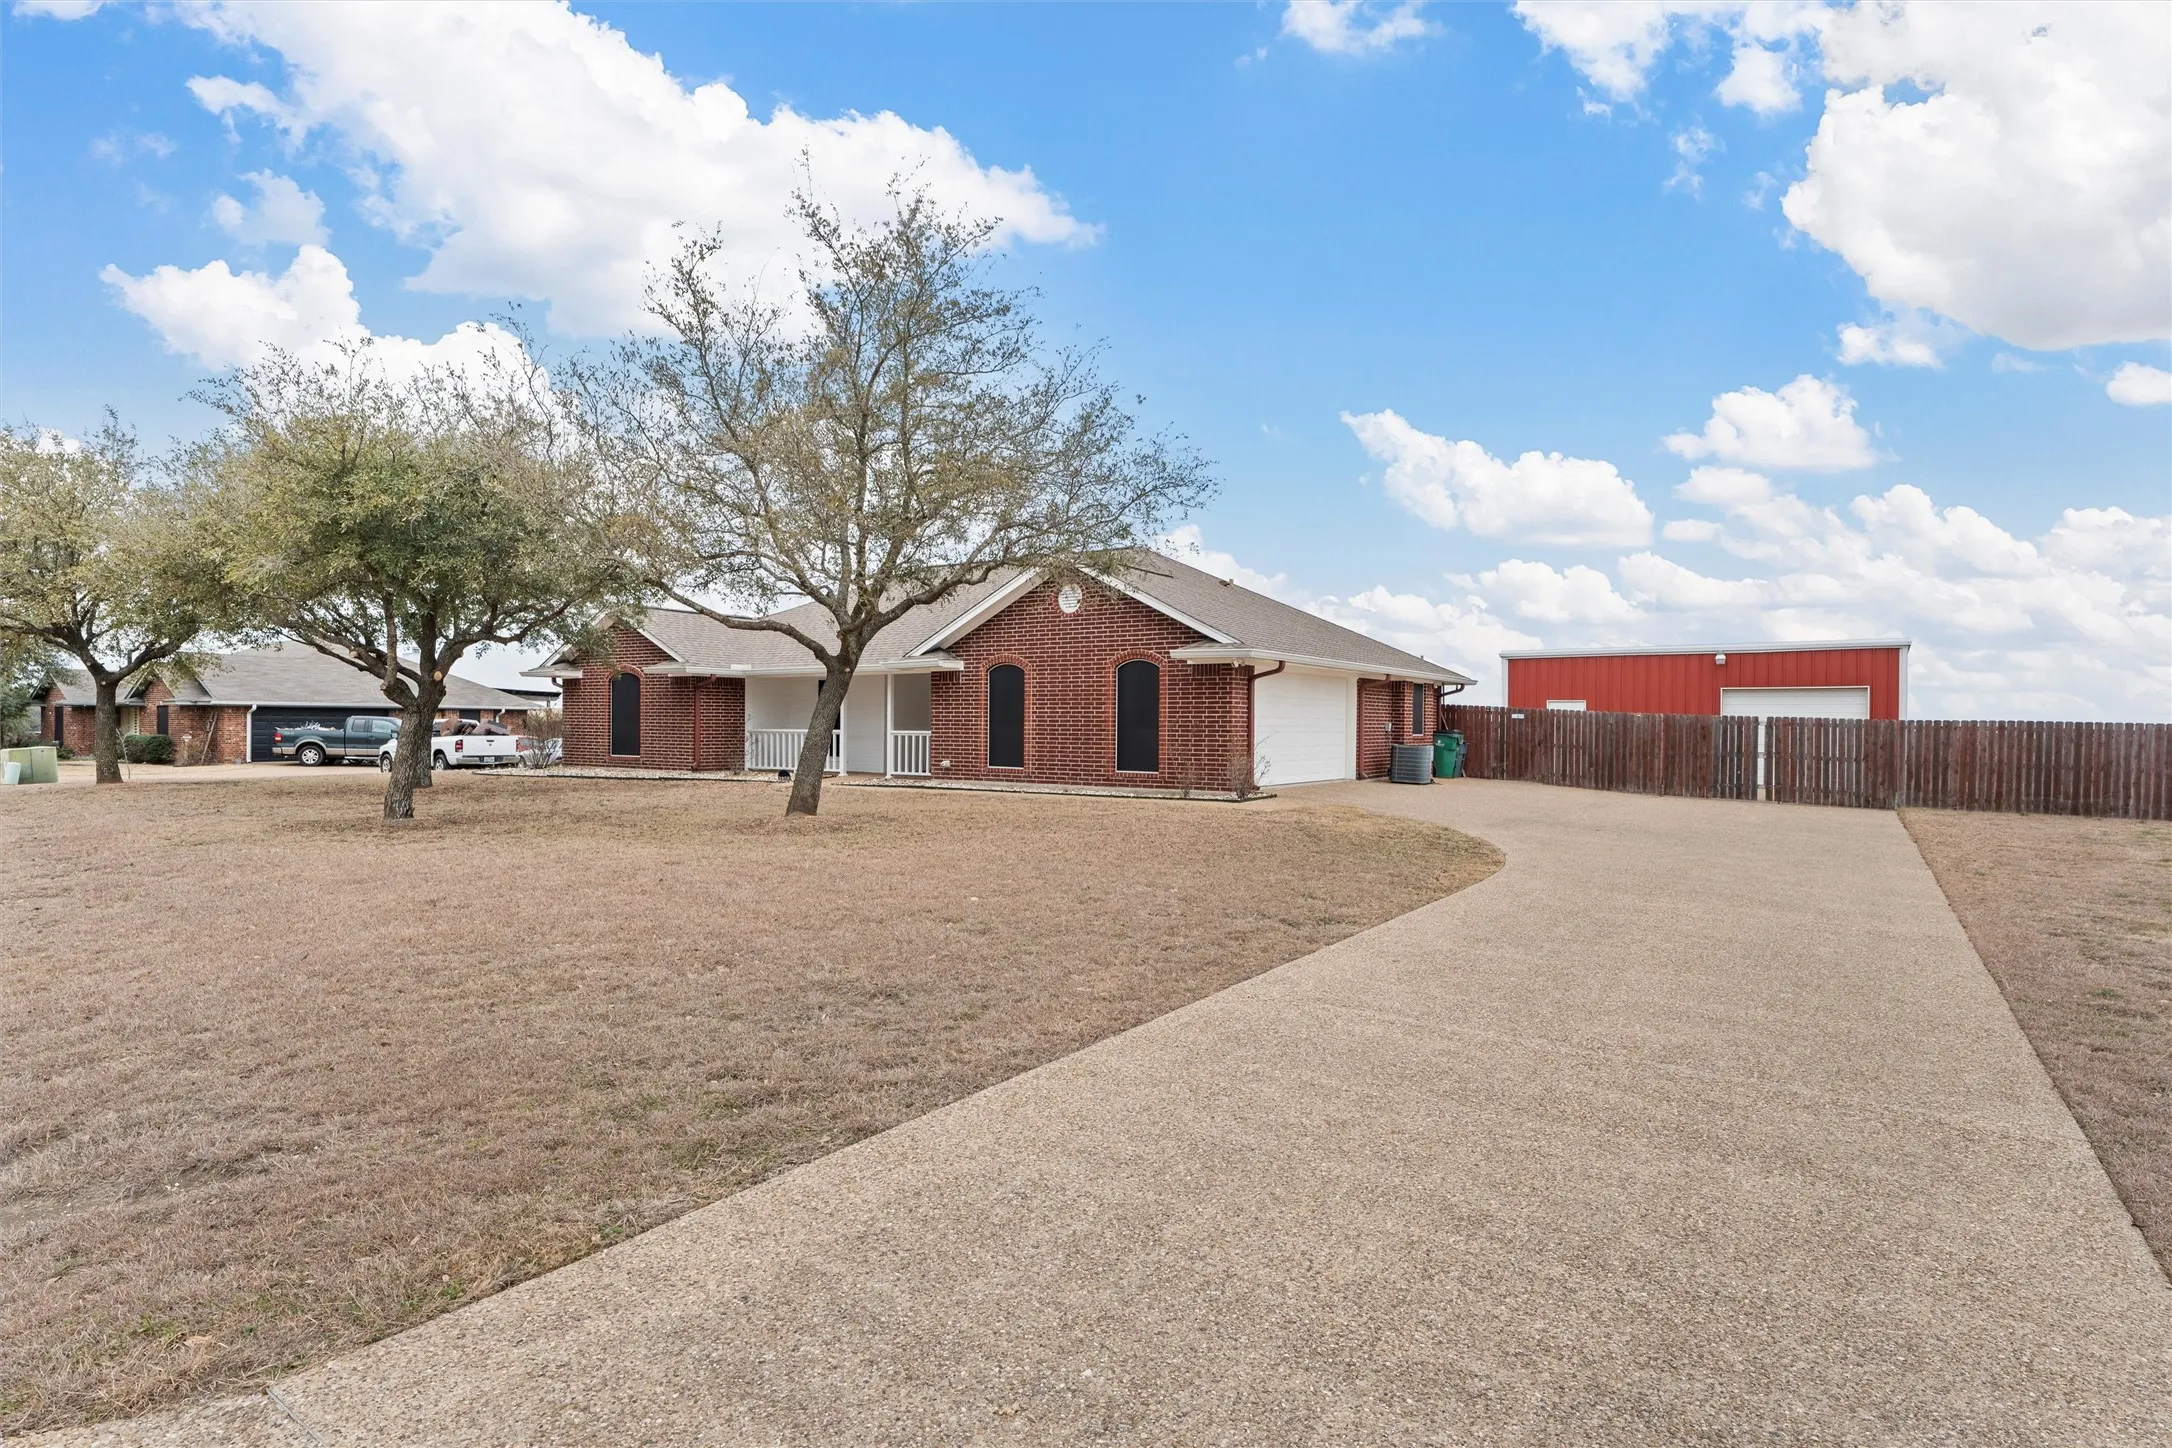
Parking : Garage Door Opener, Driveway, Off Street, Garage, Additional Parking, Concrete, Door-Single, Lighted, Garage Faces Side, Door-Multi
Utilities : Water Available, Cable Available, Phone Available, Separate Meters, Natural Gas Available, Septic Available
Window Features : Window Coverings
Architectural Style : Detached
Fireplaces Total : 1
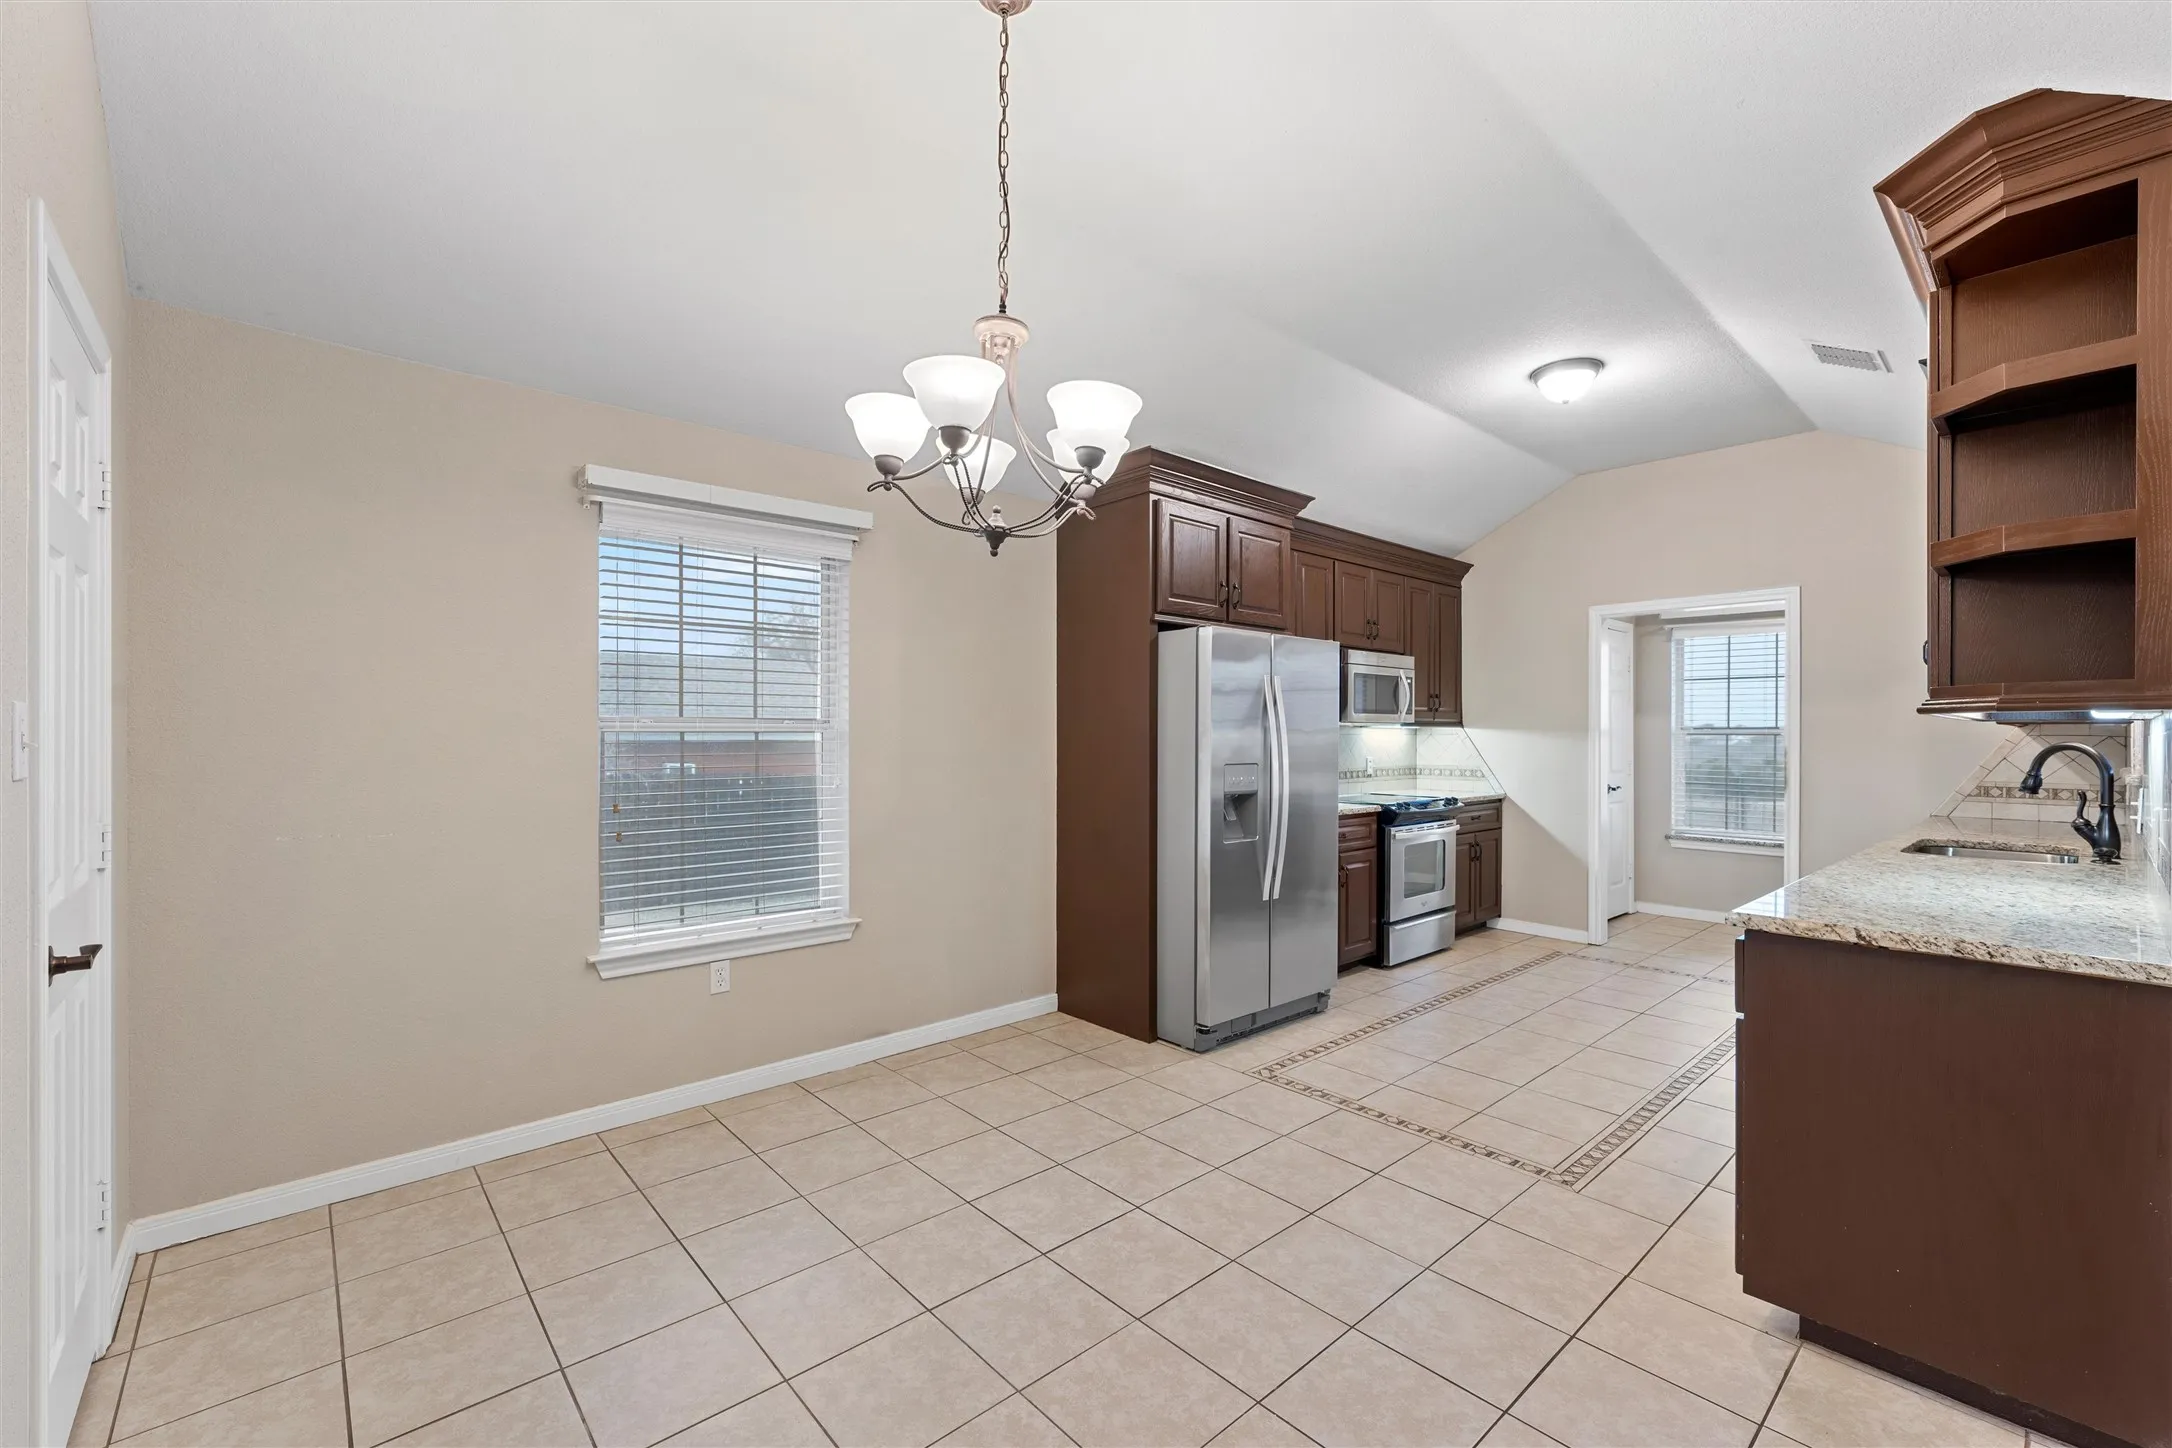
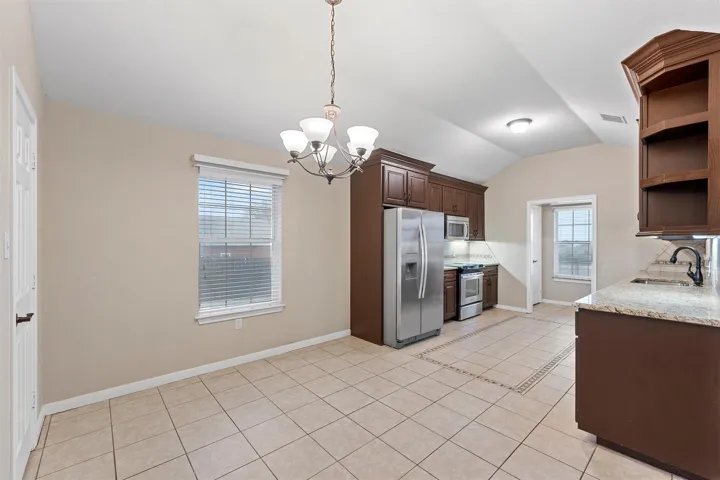
Interior Features : Walk-In Closet(s), Open Floorplan, Pantry, High Speed Internet, Cable TV, Granite Counters, Decorative/Designer Lighting Fixtures, Double Vanity, Wired for Sound
Sewer : Septic Tank
Appliances
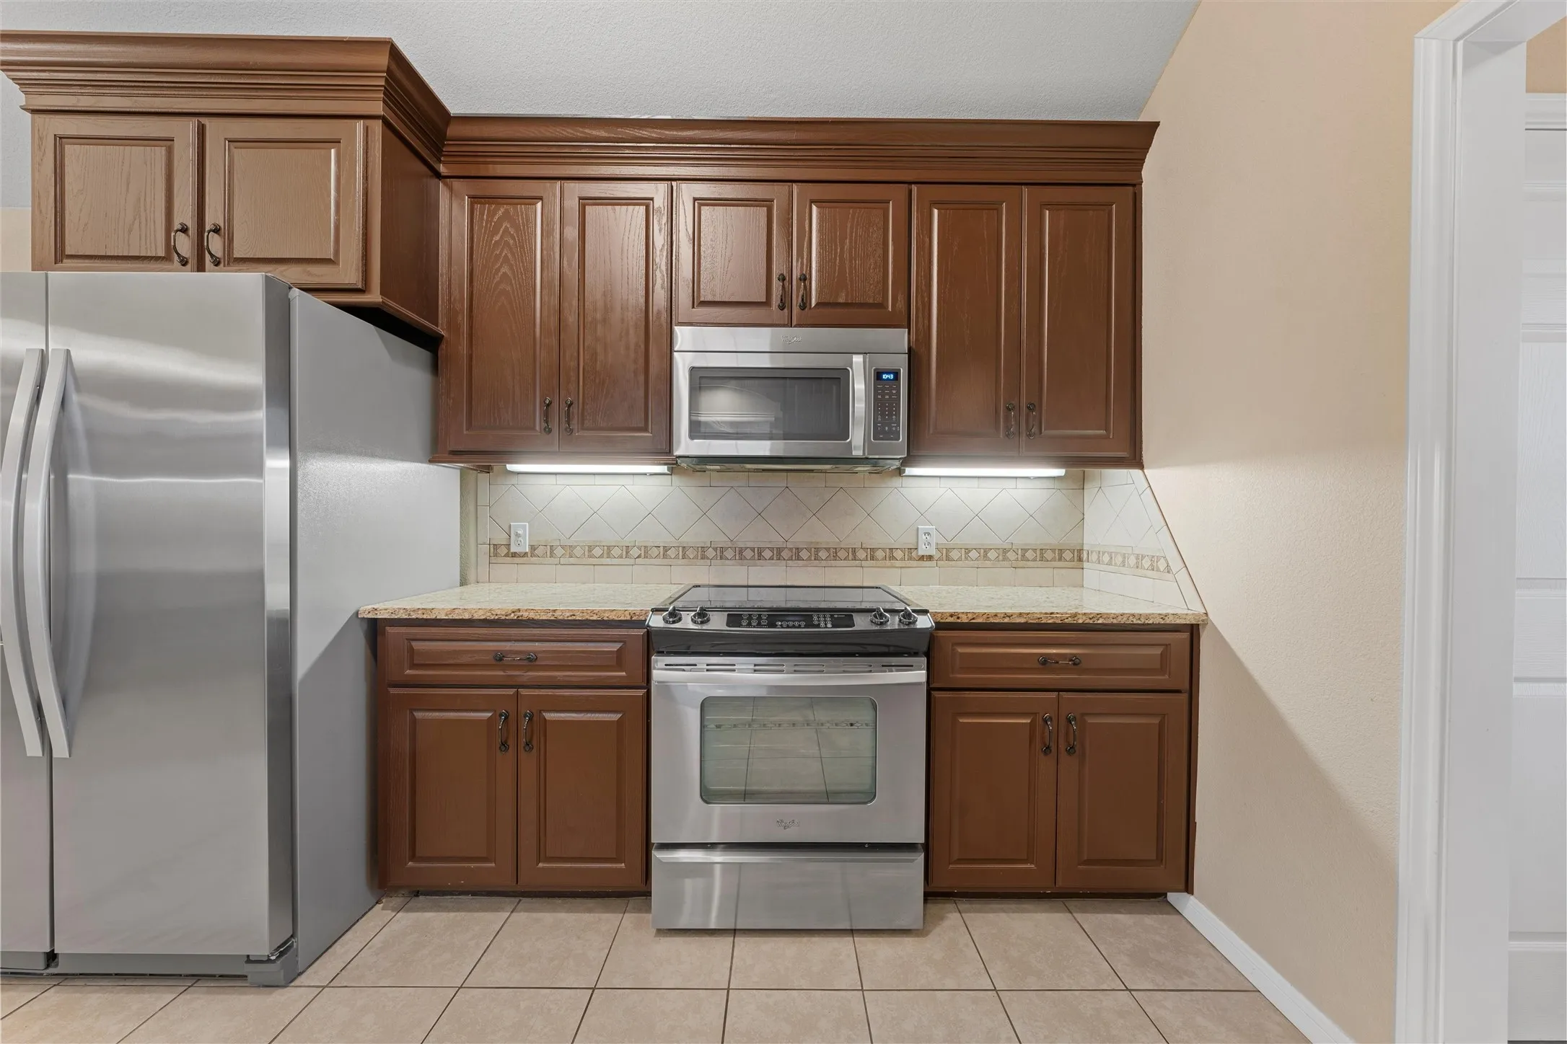
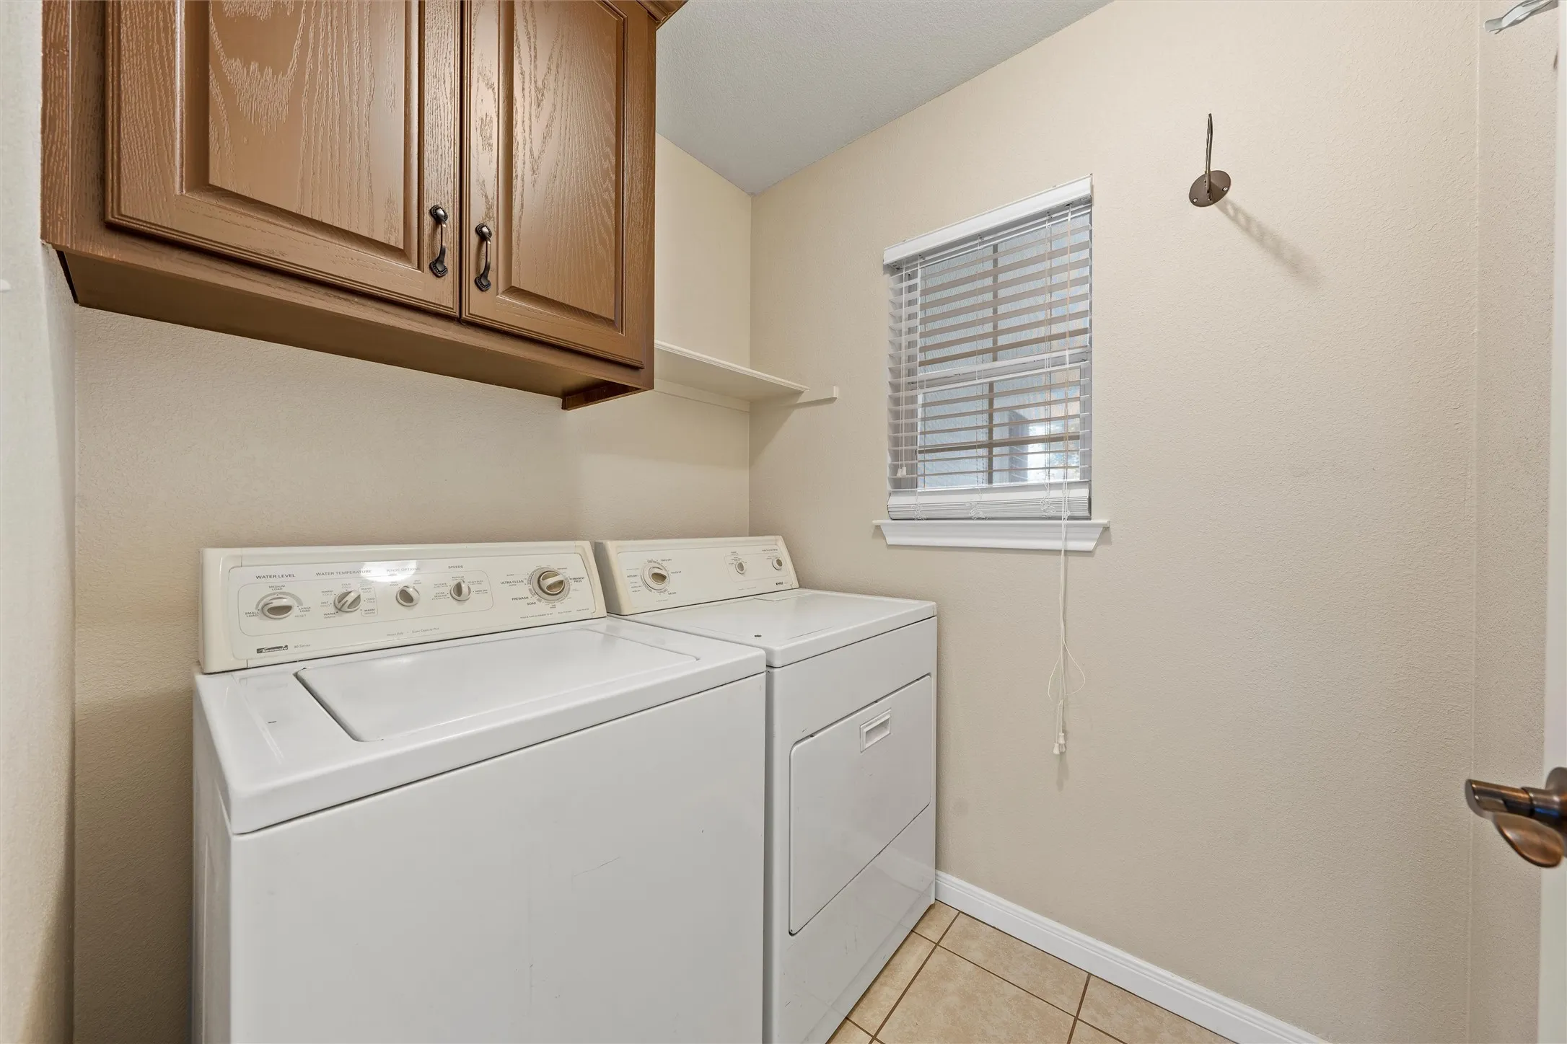
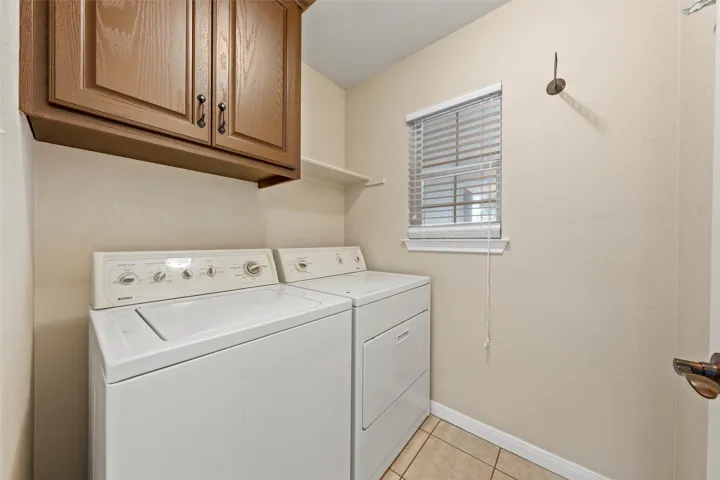
Appliances : Refrigerator, Dishwasher, Disposal, Dryer, Microwave, Washer, Electric Cooktop, Electric Oven
Address Map
Country : US
State : TX
County : Mc Lennan
City : Bruceville
Neighborhood : Bethany View Estates
Zipcode : 76630
Show Address? : Yes
Street : Westward
Street Number : 2050
Street Suffix : Trail
Google Map
Longitude : W98° 45' 10.6''
Latitude : N31° 22' 10.4''
Neighborhood
Elementary School : Lorena
Elementary School District : Lorena ISD
High School : Lorena
High School District : Lorena ISD
Middle School : Lorena
Additional Information
Attached Garage Yn : 1
Garage : 2.0
Levels : One
Virtual Tour : Click Here
Financial
Tax Annual Amount : 4437.0
Listing Information
List Agent Mls Id : A829589603
List Office Mls Id : A8295517
Listing Term : Cash,Conventional,FHA,USDA Loan,VA Loan
Mls Status : Closed
Modification Timestamp : 2025-06-13T19:52:17Z
Originating System Name : NTR
Special Listing Conditions : Standard
Status Change Timestamp : 2025-06-13T14:52:07Z
Property Description

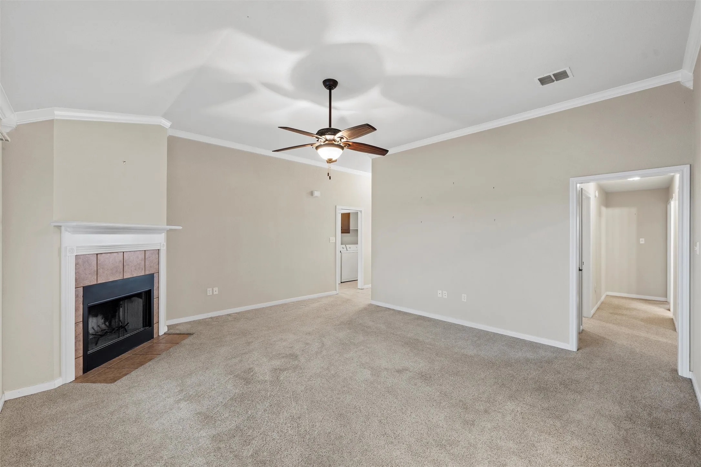
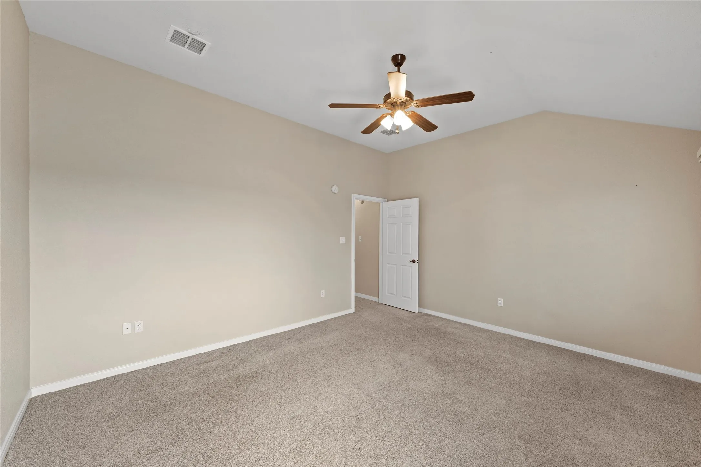
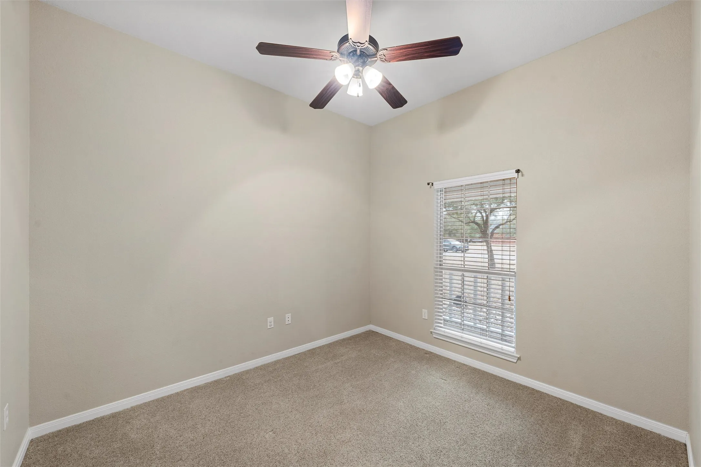
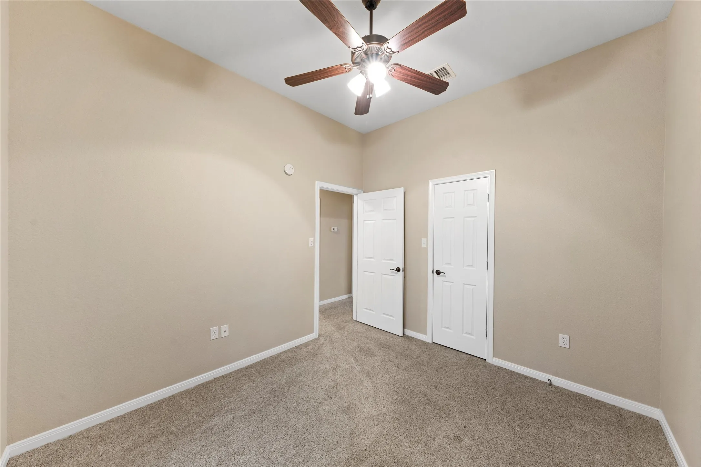
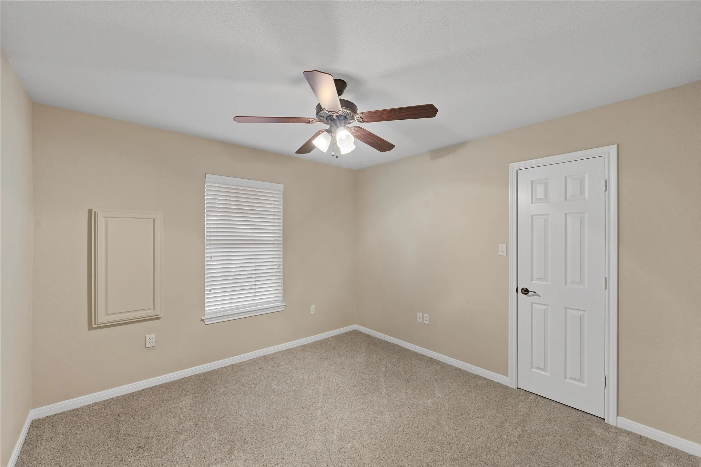
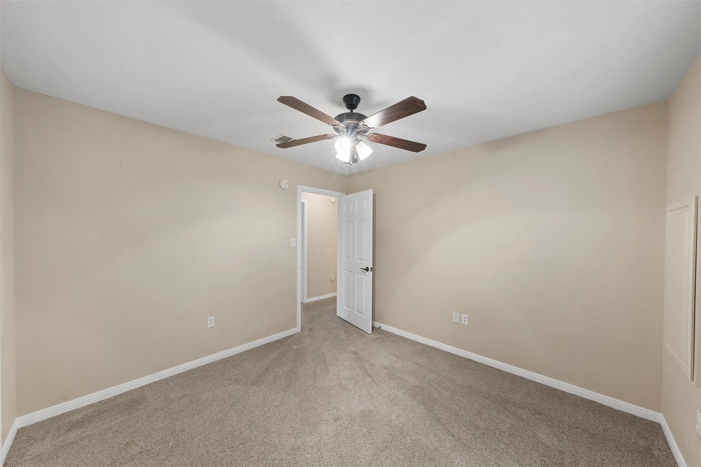
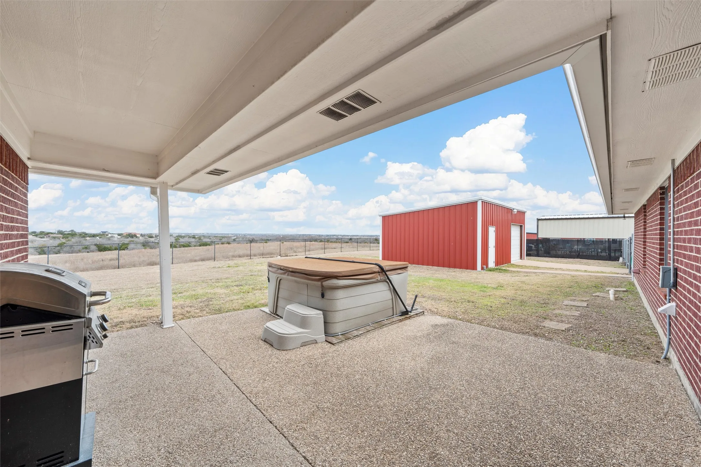
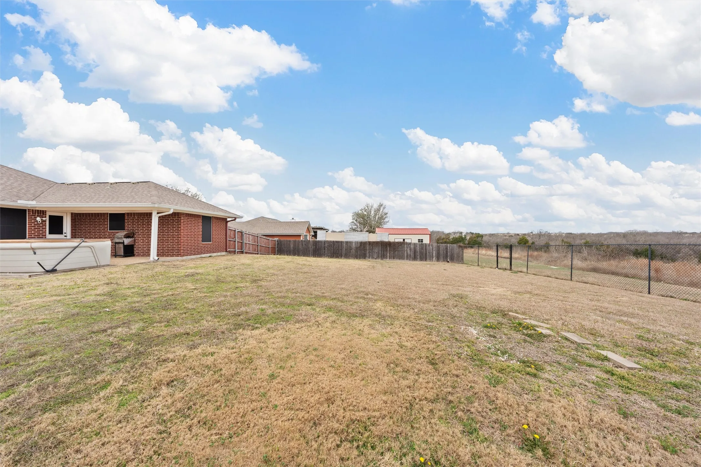
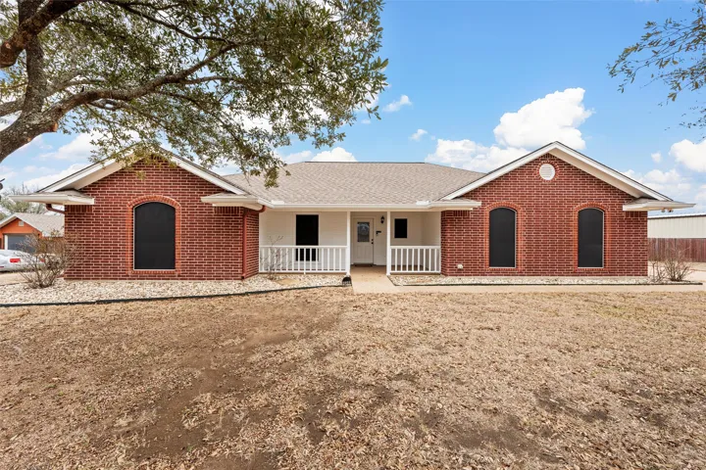
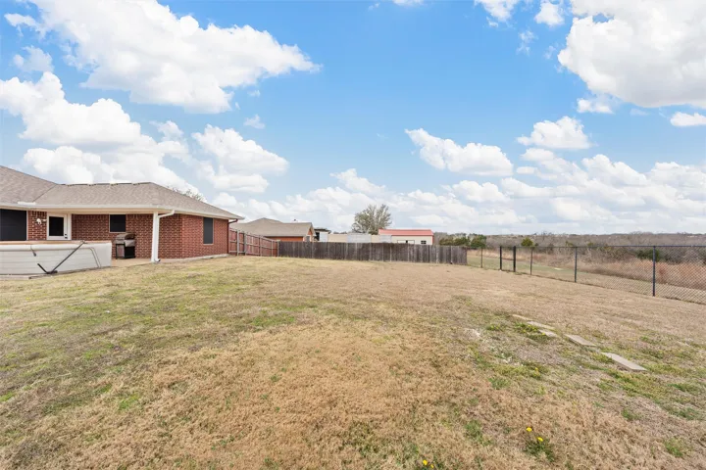
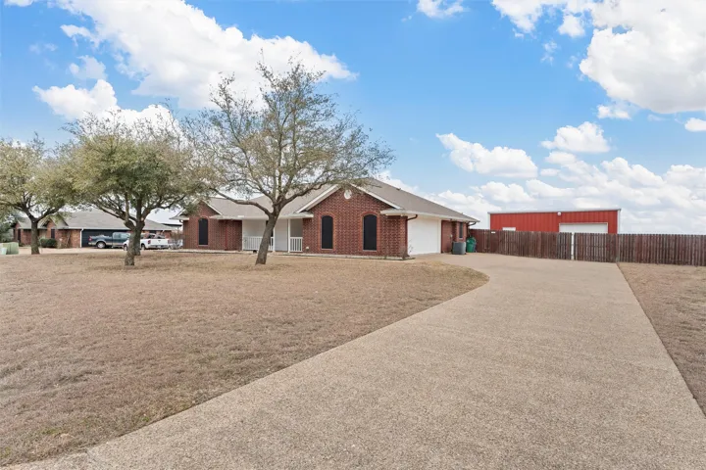
Spacious Living in Lorena ISD – A Home That Has It All! Nestled on a generous 0.50-acre lot in the highly sought after Lorena Independent School District, this beautifully maintained 4-bedroom, 2-bathroom home offers comfort, space, and serene views of open fields right from your backyard.
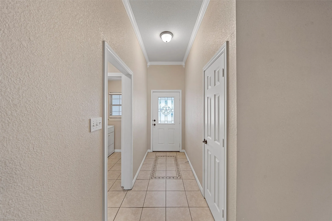
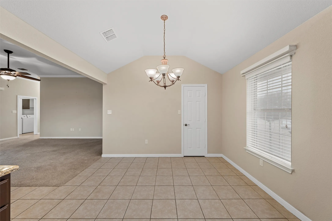
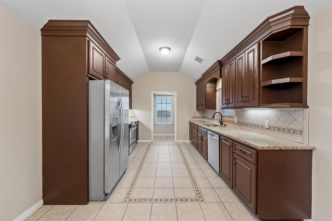
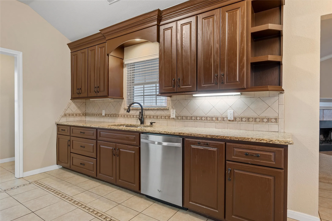
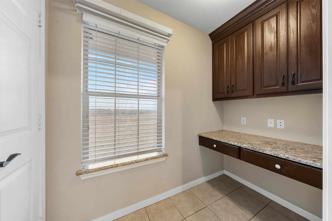
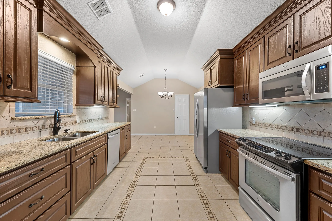
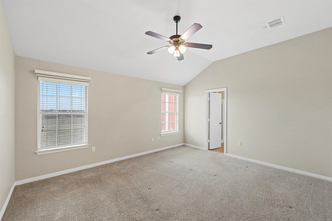
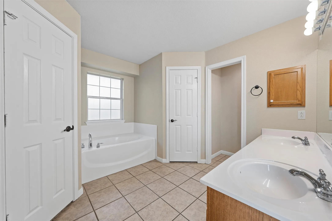
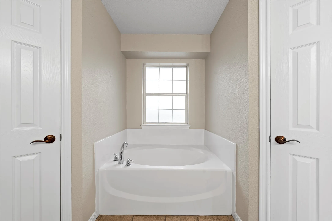
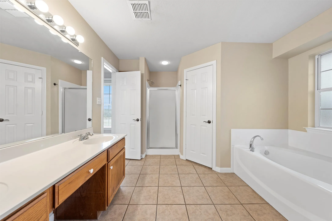
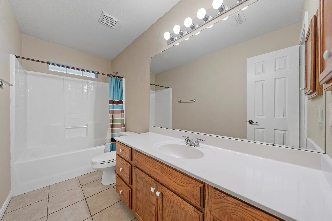
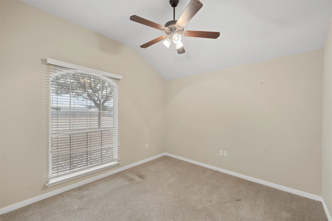
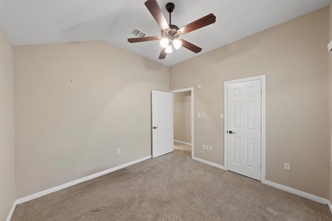
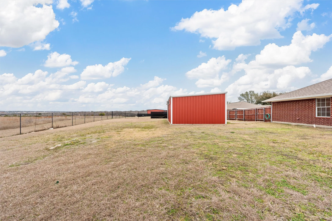
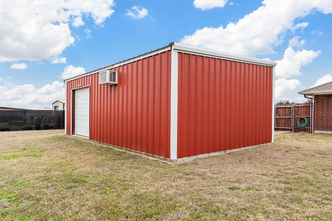
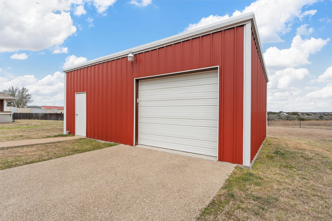
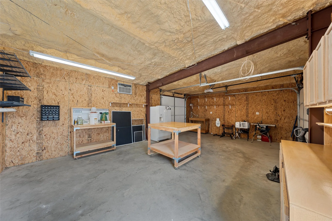
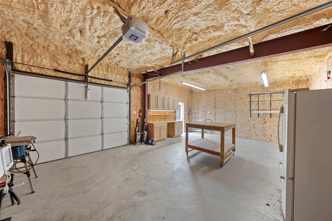
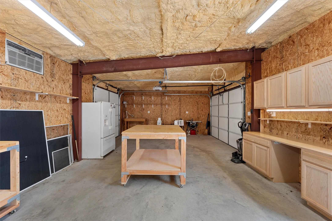
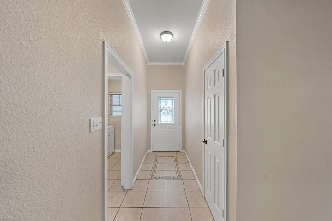
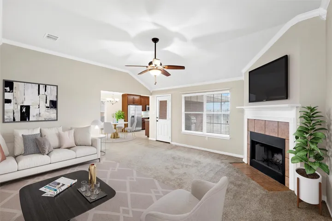
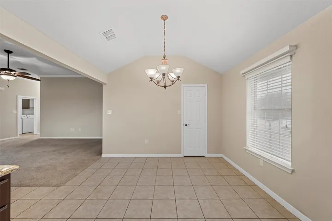
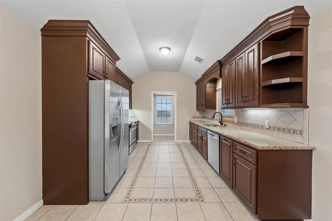
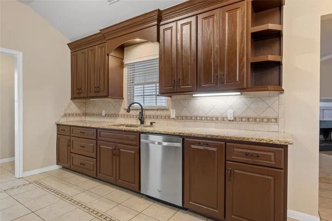
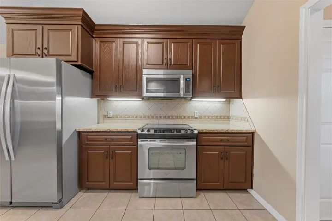
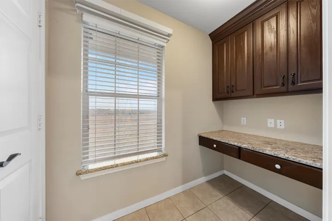
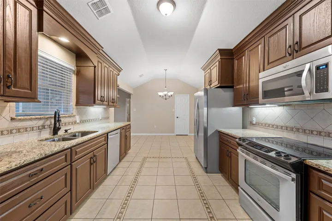
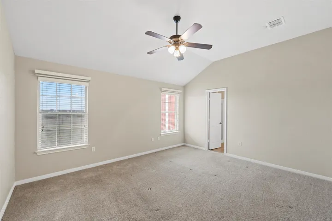
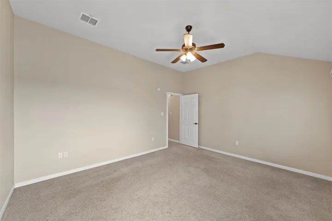
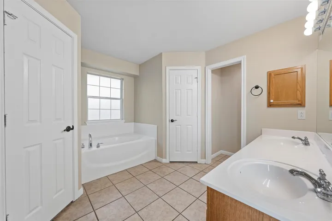
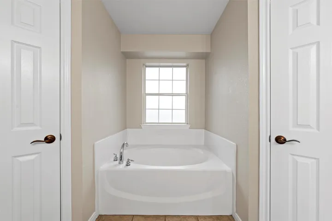
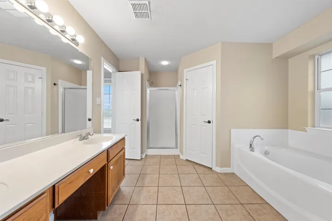
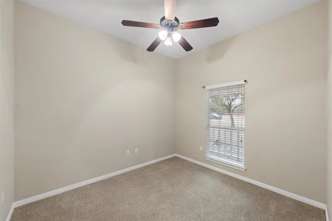
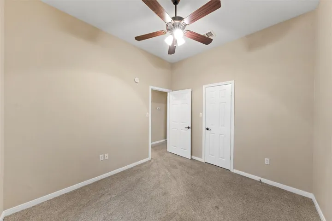
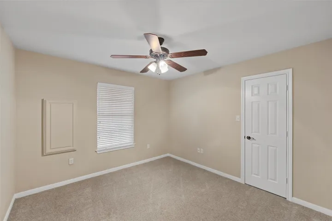
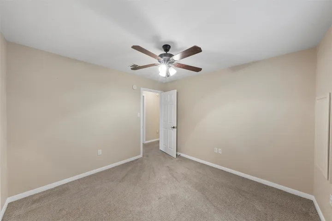
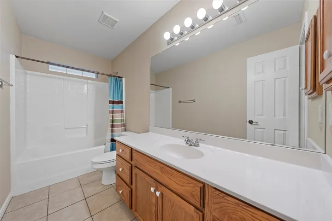
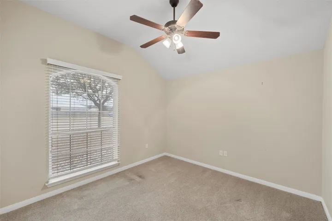
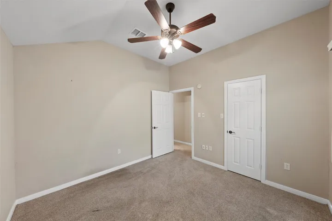
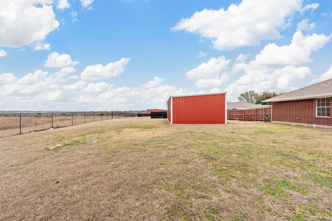
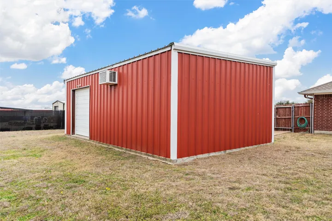
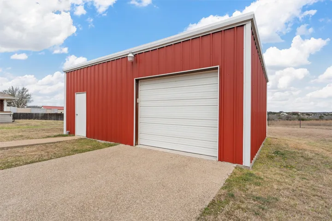
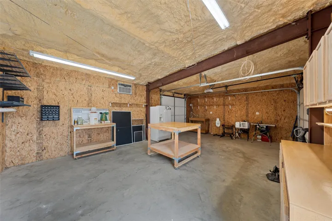
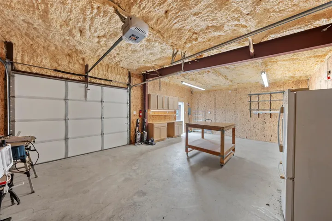
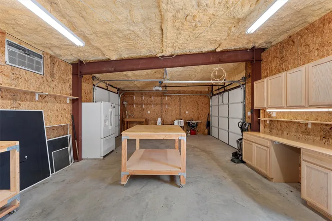
As you step through the front door, you’re welcomed into a warm and inviting living room. Just beyond the living area is the kitchen and dining space. The kitchen is equipped with granite countertops, ample cabinet storage, a corner pantry, and a built-in desk nook. The master suite is thoughtfully secluded from the other bedrooms, offering a quiet retreat with large windows that invite in natural light. The en-suite bathroom includes a double vanity, separate his and hers closets, and plenty of space to start and end your day. The three additional bedrooms are well-sized and share the second bathroom. Outside, the fully fenced backyard provides privacy and a peaceful setting to enjoy those iconic Texas sunsets. For those needing extra workspace or storage, the property features a fully insulated shop, ready to accommodate all your tools, projects, or outdoor gear. Whether you’re looking for space to grow, a peaceful place to unwind, or a home in a great school district, this property checks all the boxes! Schedule your showing today!


Basic Details
Property Type : Residential
Listing Type : For Sale
Listing ID : 20905965
Price : $364,900
Bedrooms : 4
Bathrooms : 2
Square Footage : 1,814 Sqft
Year Built : 2005
Lot Area : 0.54 Acre
Status : Closed
Office Name : Camille Johnson
Agent Name : Laynie Hernandez
Full Bathrooms : 2
Property Sub Type : Single Family Residence
Agent info
Contact Agent