Properties

Residential For Sale

10300 Hiawatha Drive, Waco, Texas 76712

  • Bedrooms : 3
  • Bathrooms : 2
  • Square Footage : 1,236 Sqft
  • Visits : 3
$225,000
Features
Swimming Pool : None
Heating System : Central, Electric
Cooling System : Central Air, Electric
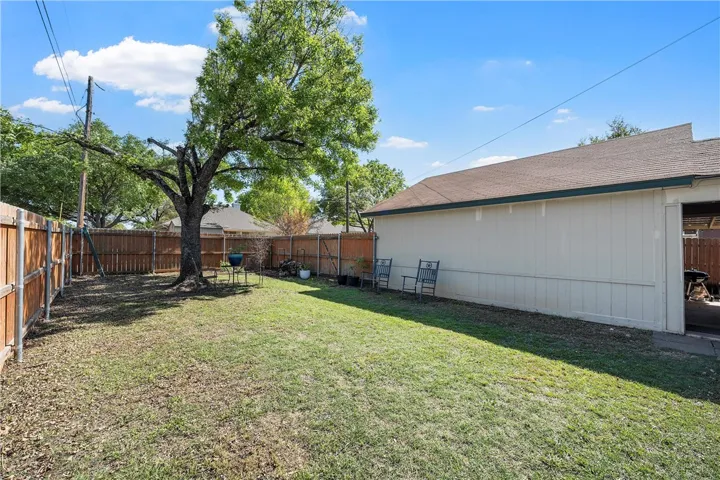
Fence : Wood, Full
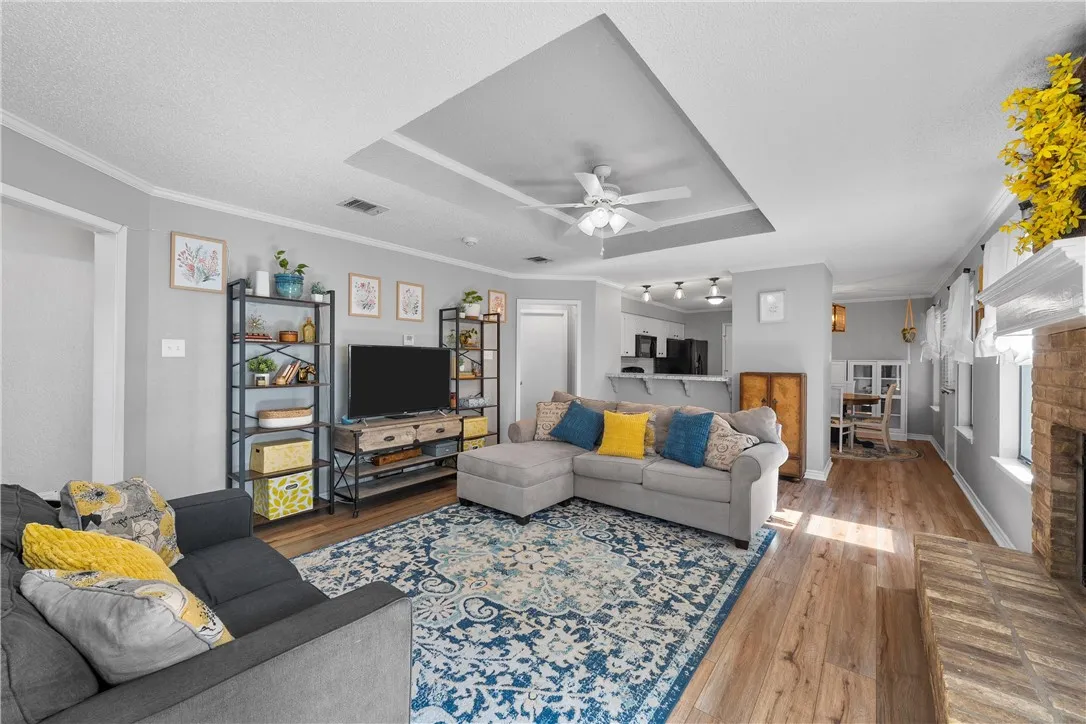
Fireplace : Wood Burning
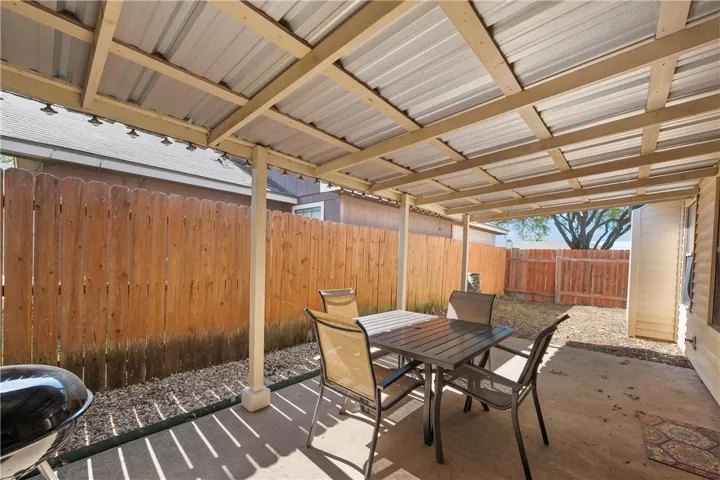
Patio : Covered, Patio
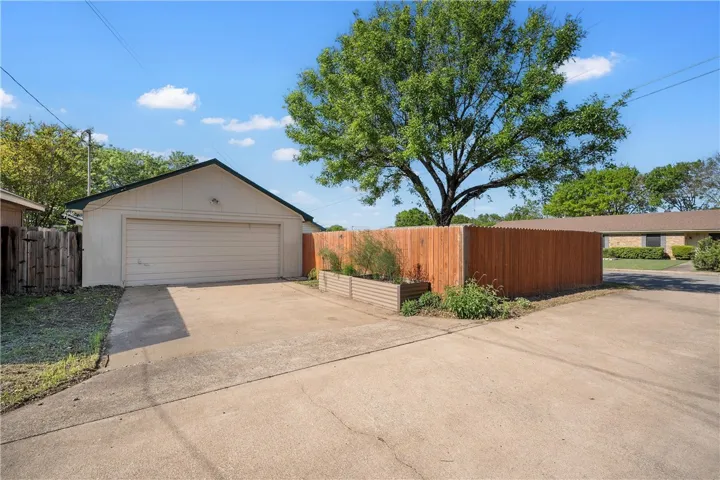
Parking : Garage Faces Rear
Utilities : Sewer Available
Window Features : Window Coverings
Exterior Features : Garden
Fireplaces Total : 1
Flooring : Tile, Vinyl
Interior Features : High Speed Internet
Appliances
Appliances : Electric Water Heater, Microwave
Address Map
Country : US
State : TX
County : Mc Lennan
City : Waco
Neighborhood : Arrowhead Estates
Zipcode : 76712
Show Address? : Yes
Street : Hiawatha
Street Number : 10300
Street Suffix : Drive
Google Map
Longitude : W98° 46' 49.6''
Latitude : N31° 28' 3.2''
Neighborhood
Elementary School : Hewitt
Elementary School District : Midway ISD
High School District : Midway ISD
Additional Information
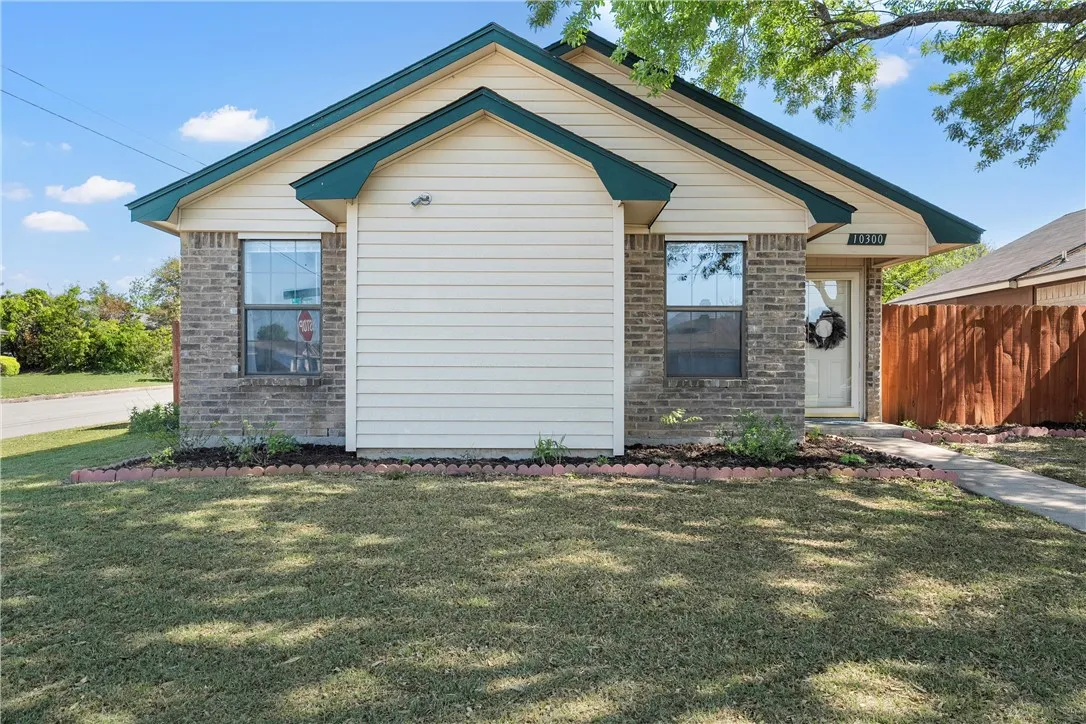
Construction Materials : Stone Veneer
Foundation Details : Slab
Garage : 2.0
Levels : One
Virtual Tour : Click Here
Financial
Tax Annual Amount : 5555.0
Listing Information
List Agent Mls Id : A829502610
List Office Mls Id : A829548
Listing Term : Cash,Conventional,FHA,Texas Vet,VA Loan
Mls Status : Closed
Modification Timestamp : 2025-05-15T14:23:13Z
Originating System Name : NTR
Status Change Timestamp : 2025-05-15T09:22:48Z
Property Description

Step into this adorable 3-bedroom, 2-bath home, meticulously maintained and perfectly positioned in a desirable Waco neighborhood. Nestled in the reputable Midway ISD, this gem offers proximity to excellent shopping centers and schools, making it an unbeatable choice for those seeking both comfort and convenience.

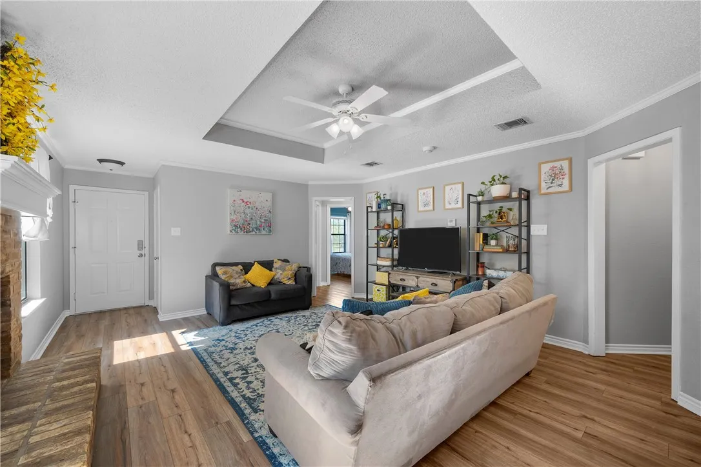
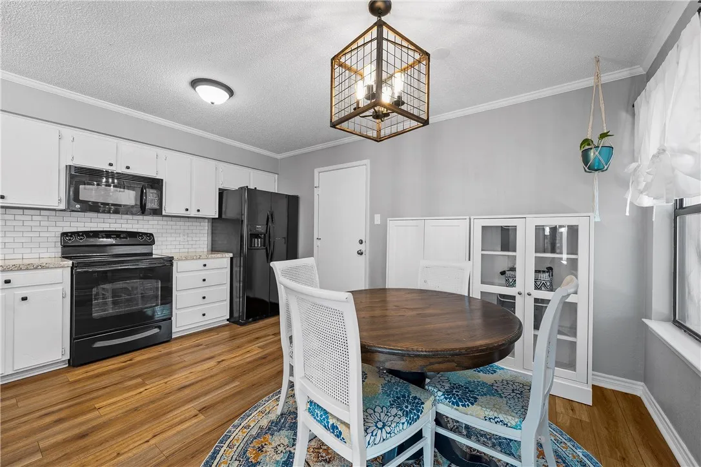
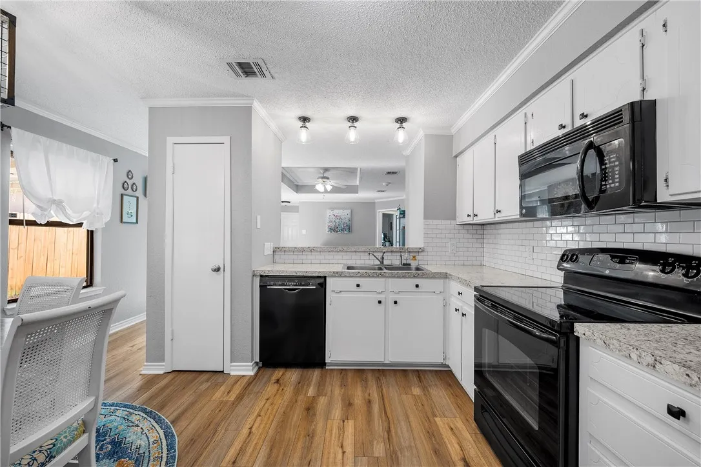
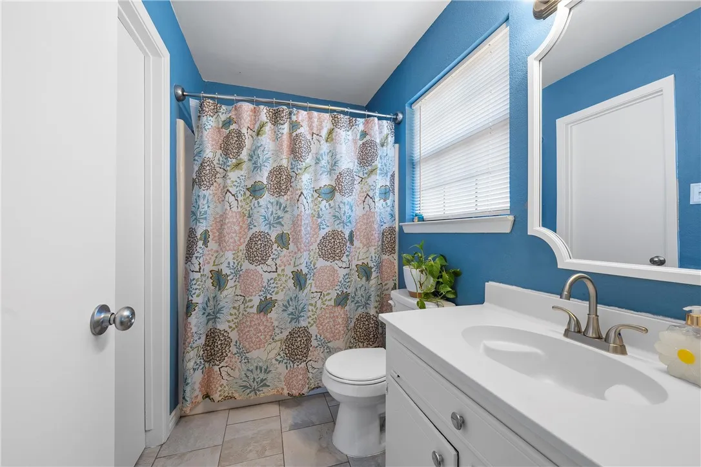
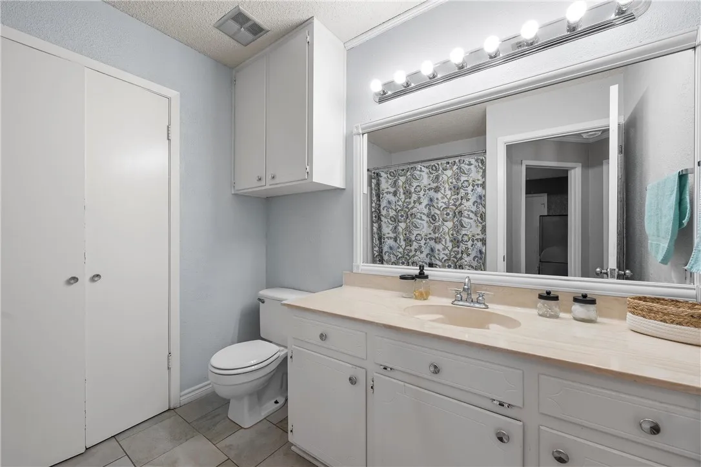
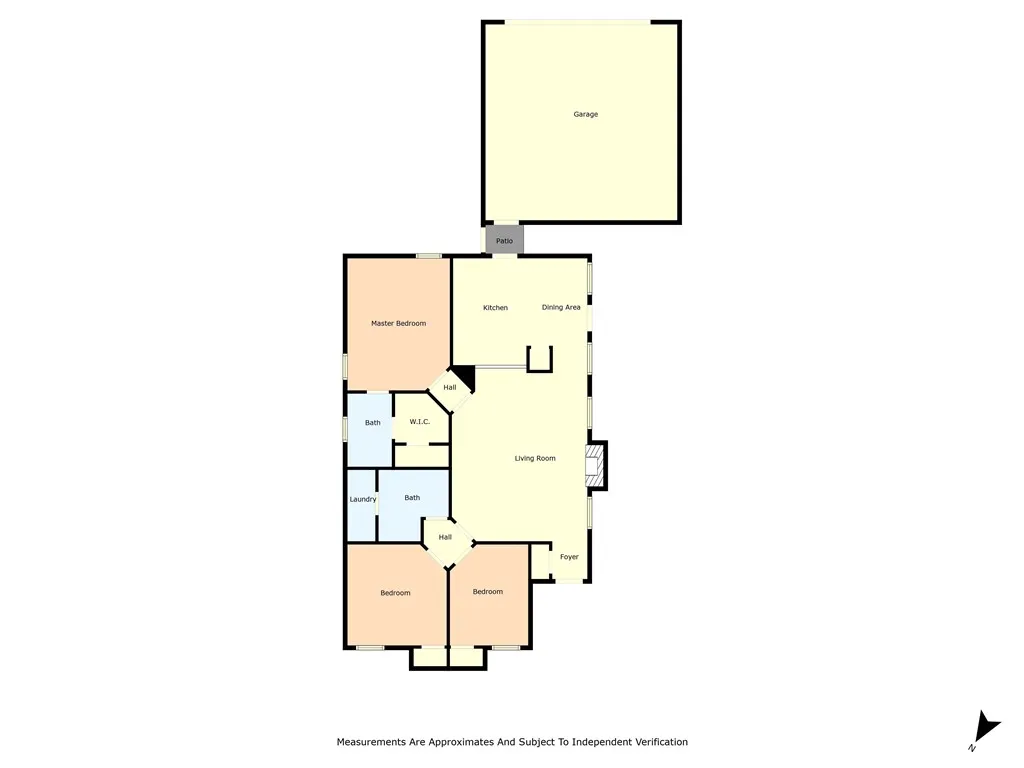
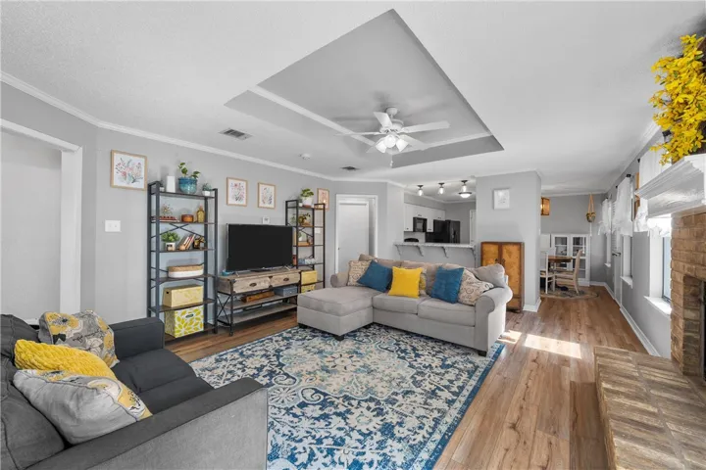
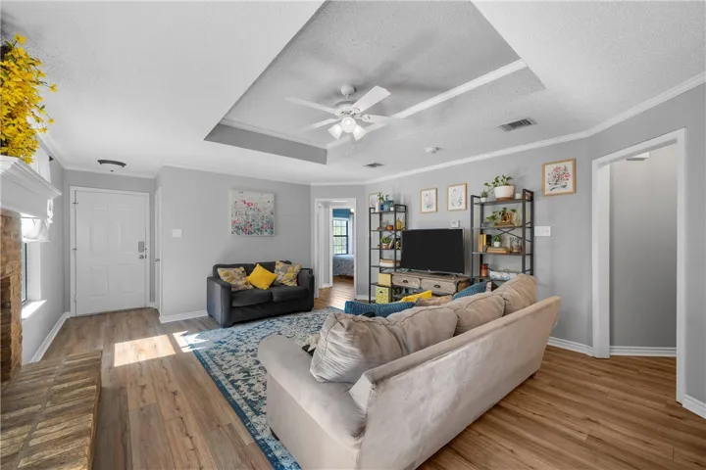
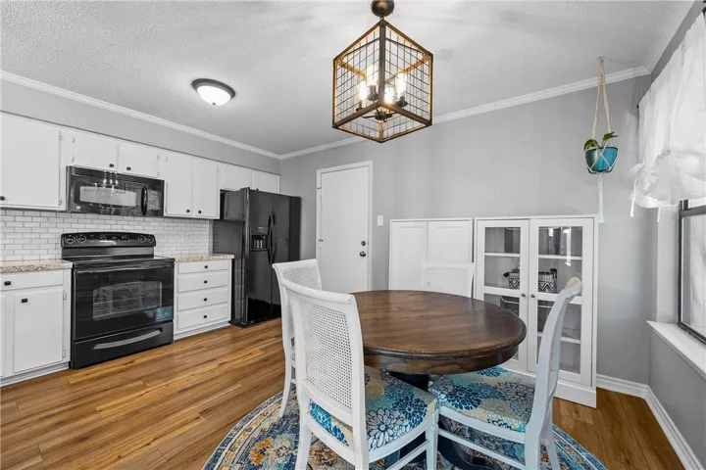
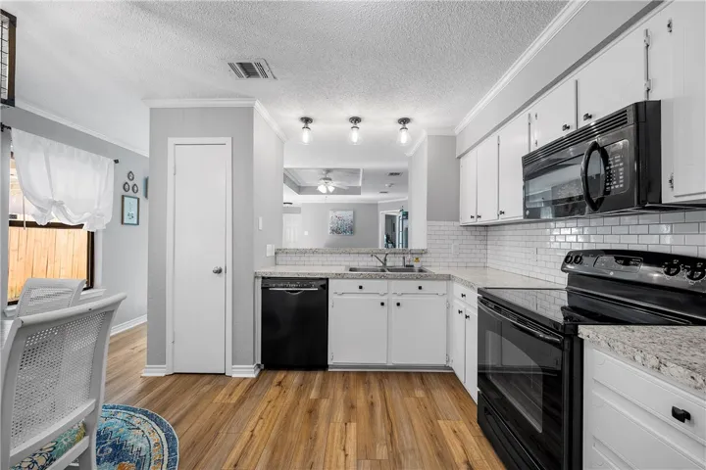
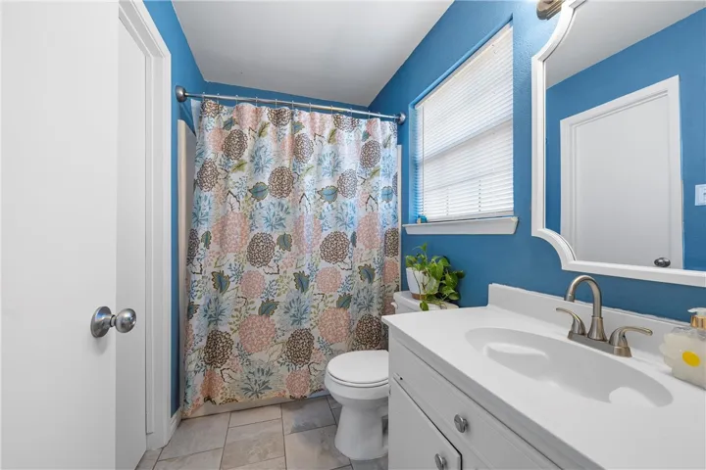
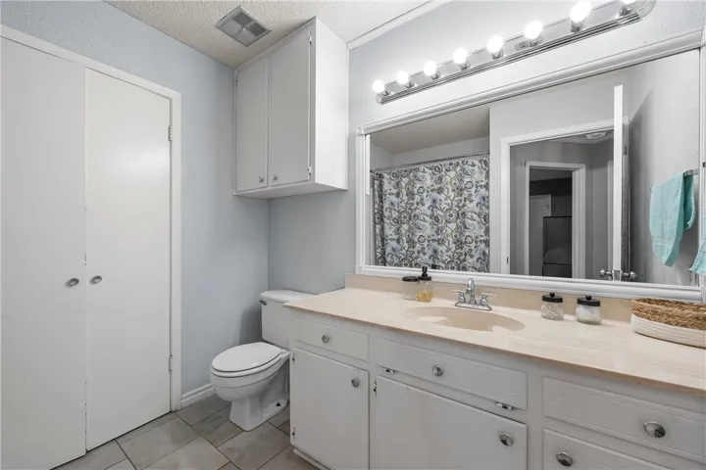
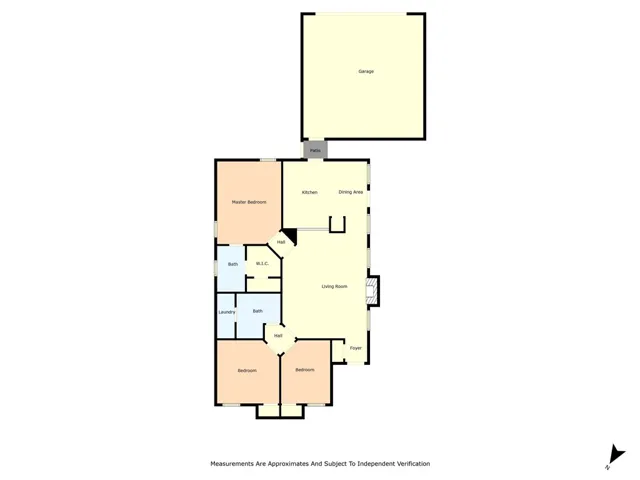
As you enter, you’ll be greeted by an inviting open-concept living area highlighted by an elegant wood-burning fireplace, perfect for cozy gatherings. The functional and spacious layout seamlessly connects the living room to a modern kitchen, complete with a breakfast bar ideal for casual dining or entertaining guests. Throughout the home, updated vinyl flooring provides a fresh and stylish touch, while the bathrooms feature durable tile floors for easy maintenance.

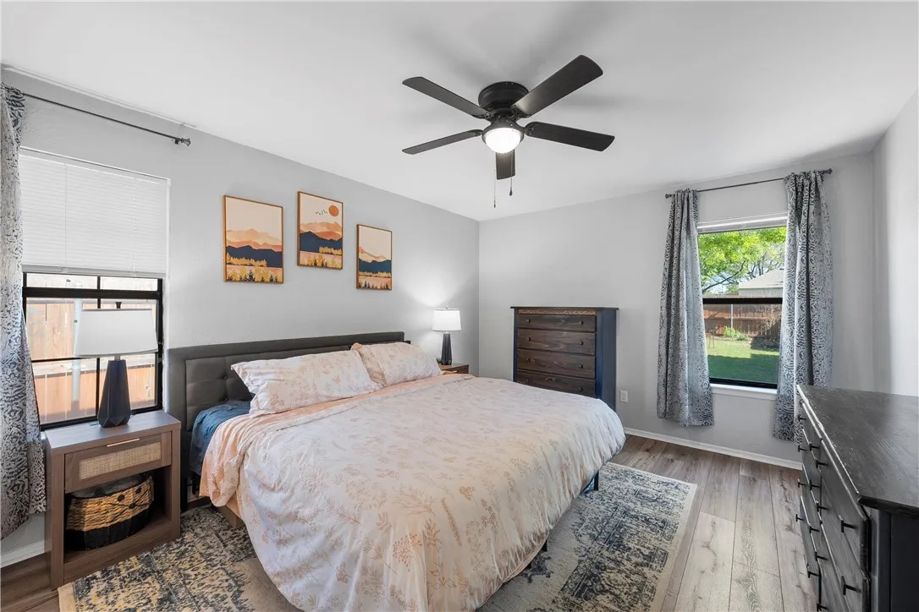
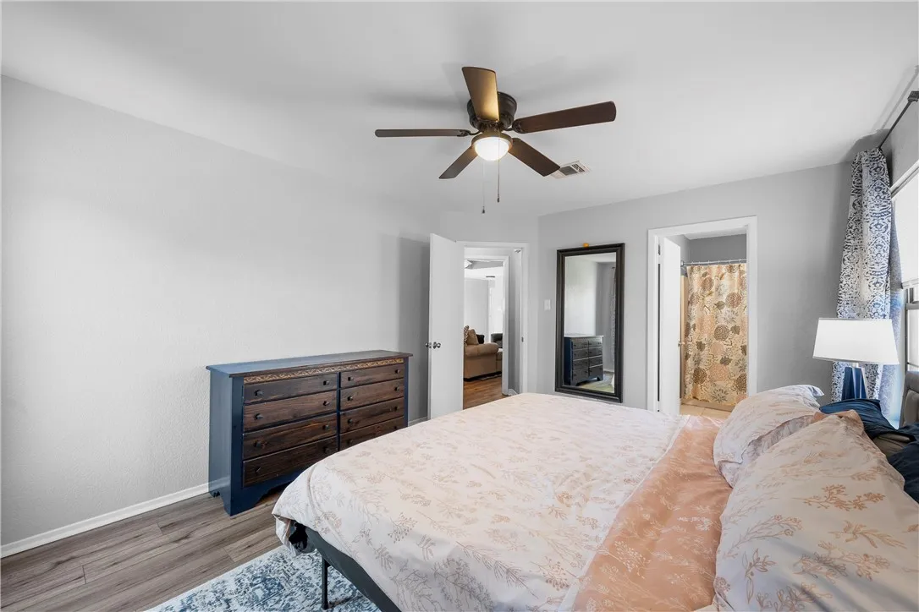
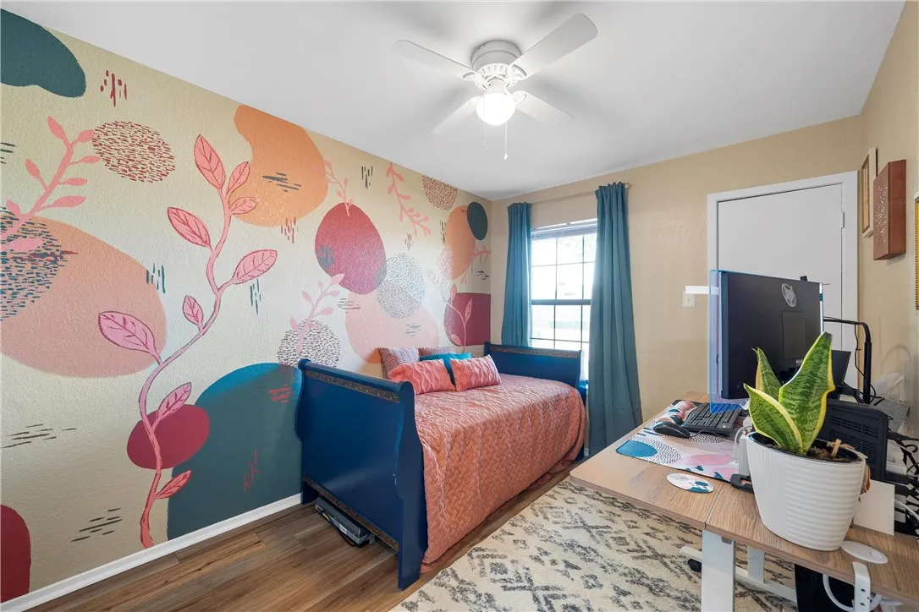
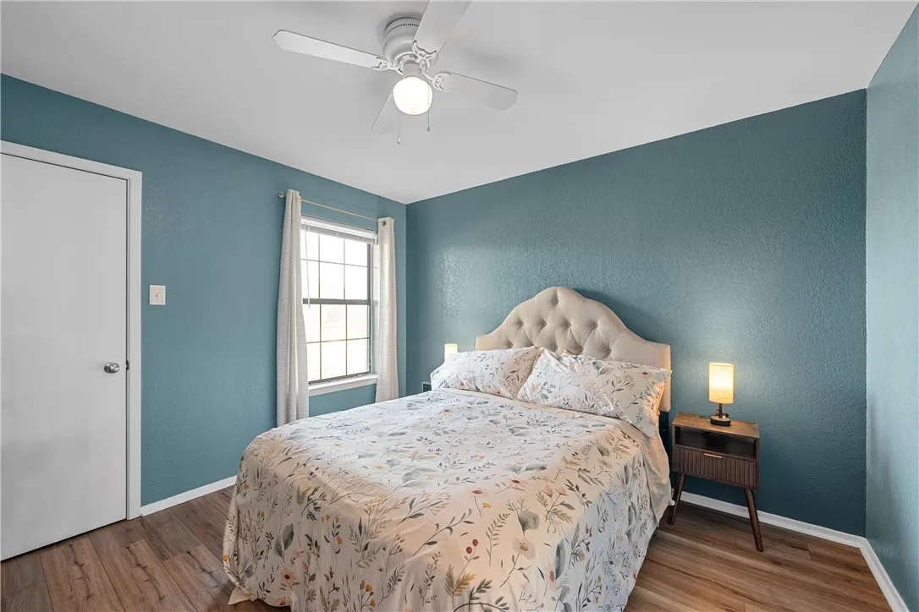
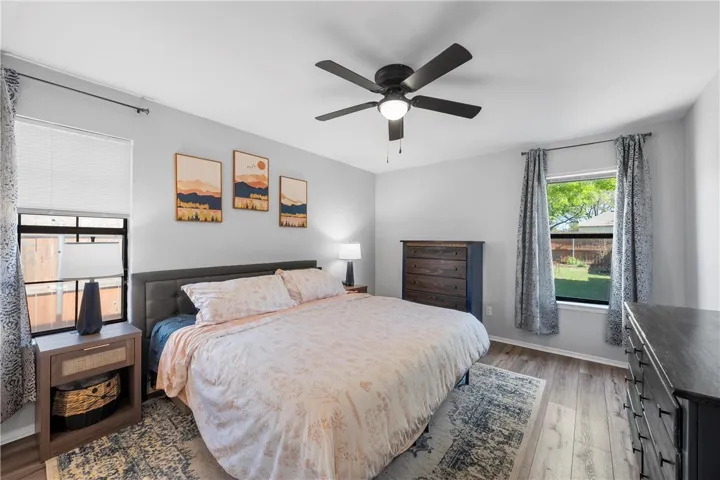
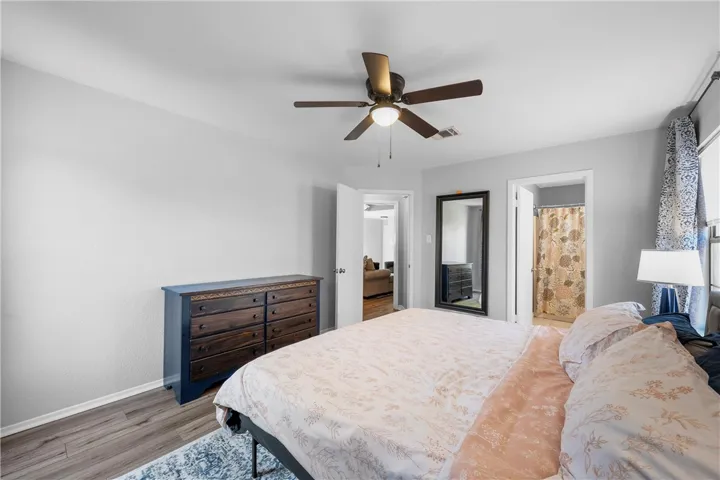
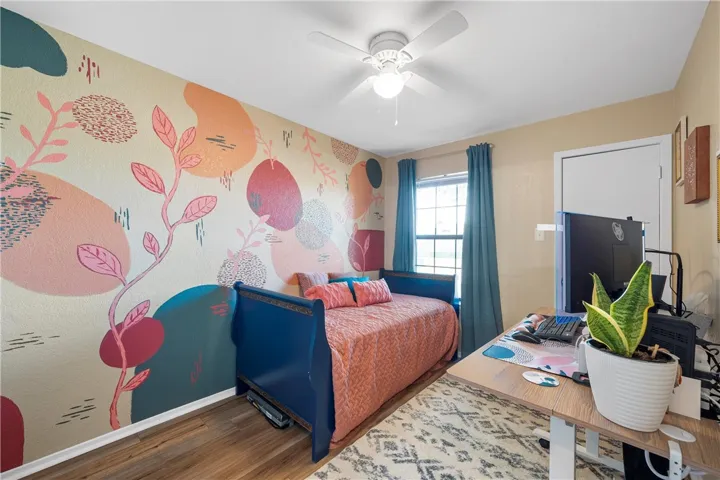
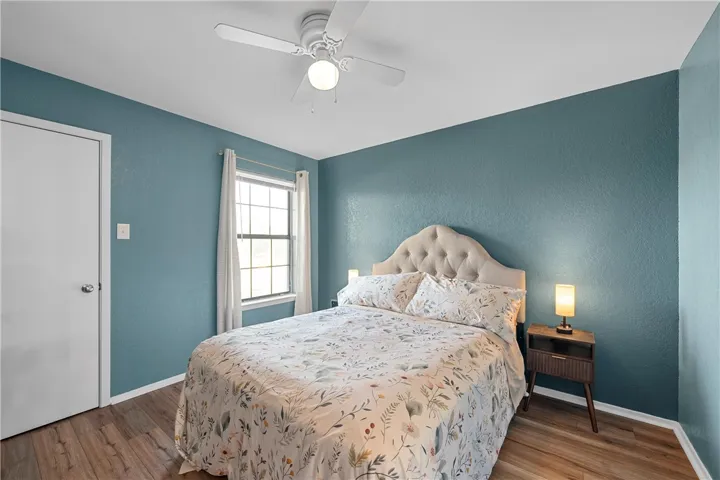
The isolated master bedroom provides a private retreat, offering a sanctuary separate from the secondary bedrooms. It features ample space and thoughtful design elements to ensure restful and rejuvenating rest. The additional bedrooms are well-sized and versatile, suitable for various lifestyle needs.

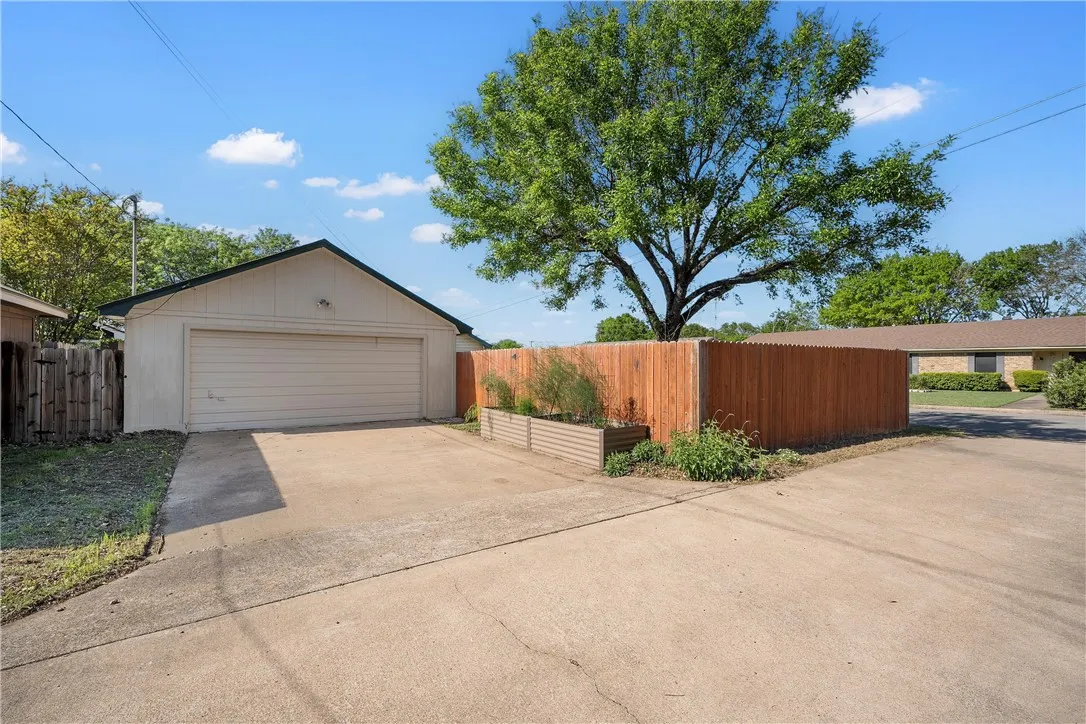
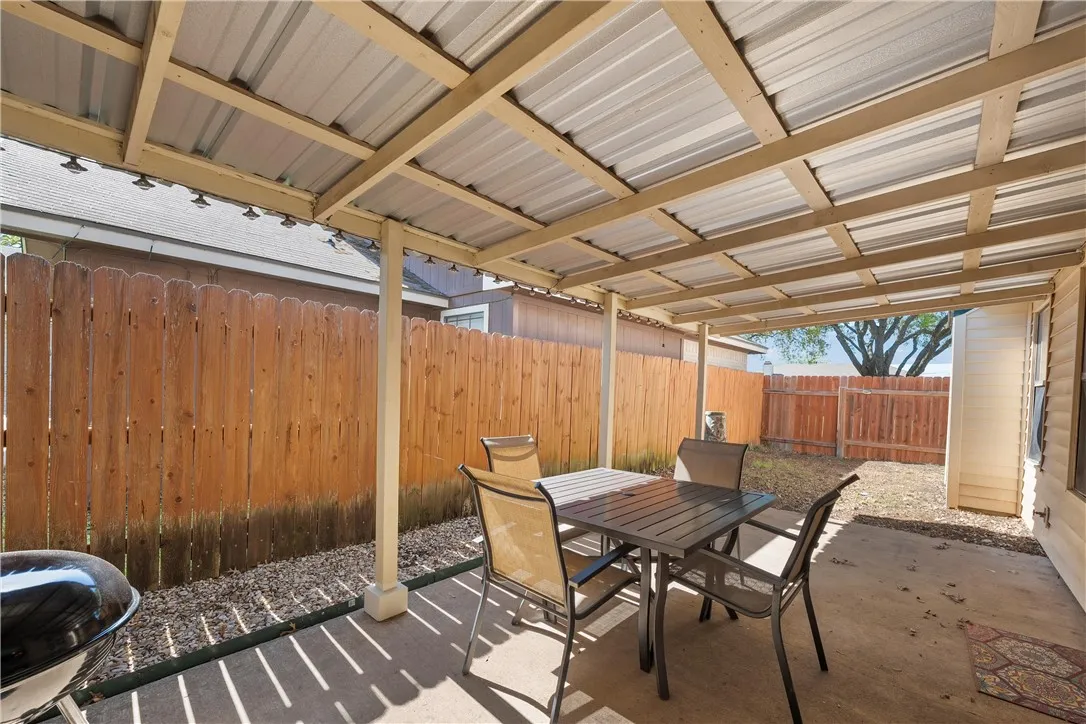
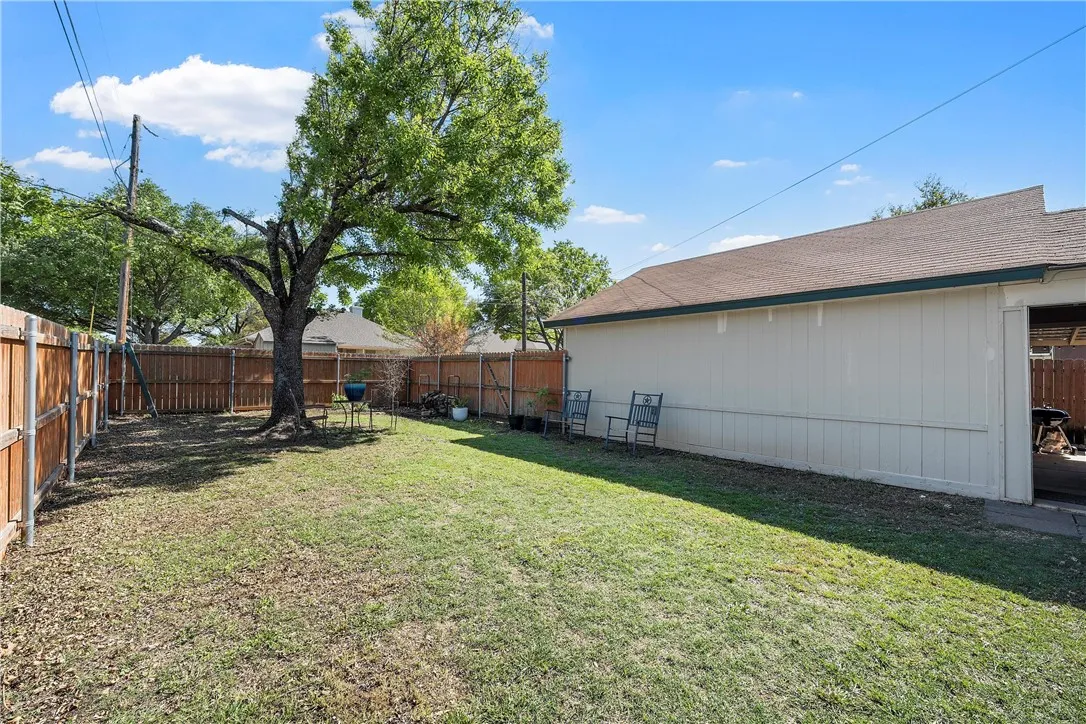
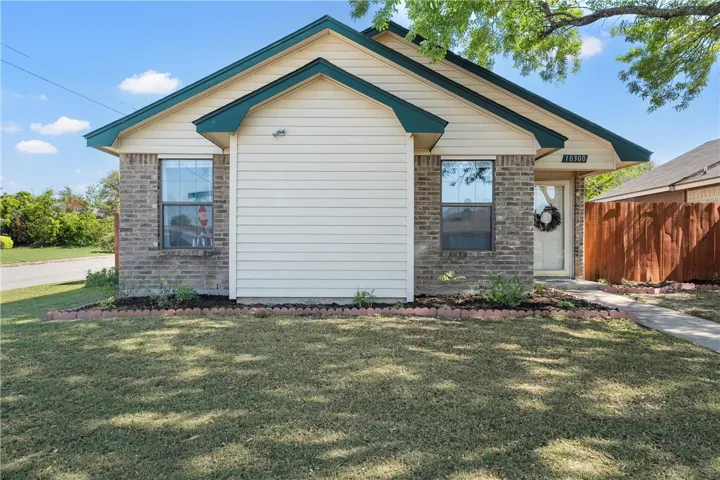
Externally, this home sits on a generous corner lot with a fenced backyard, providing a safe and spacious area for outdoor activities. The side covered patio off the kitchen is an excellent spot for morning coffee or evening relaxation while enjoying the outdoor ambiance. The 2-car garage, conveniently located at the back of the property, adds to the home’s appeal, offering both security and easy access.


Basic Details
Property Type : Residential
Listing Type : For Sale
Listing ID : 229494
Price : $225,000
Bedrooms : 3
Bathrooms : 2
Square Footage : 1,236 Sqft
Year Built : 1985
Lot Area : 0.14 Acre
Status : Closed
Office Name : Coldwell Banker Apex, REALTORS
Agent Name : Andrea Ridgway
Full Bathrooms : 2
Property Sub Type : Single Family Residence
Roof : Composition
Agent info
Contact Agent