
Residential For Sale
8460 Spicewood Springs Road, China Spring, Texas 76633
- Bedrooms : 4
- Bathrooms : 5
- Square Footage : 4,992 Sqft
- Visits : 0
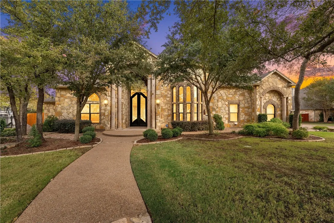
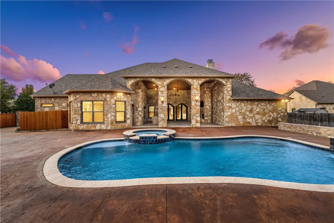
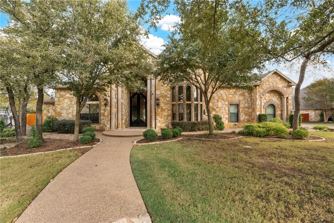
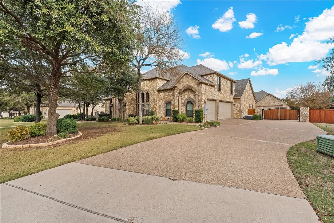
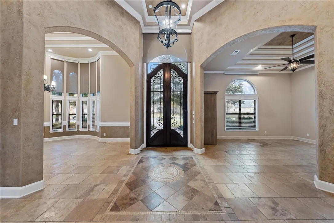
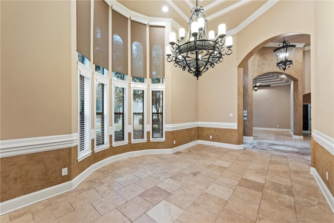
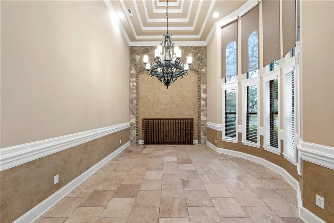
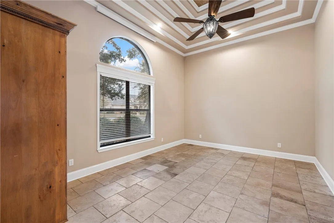
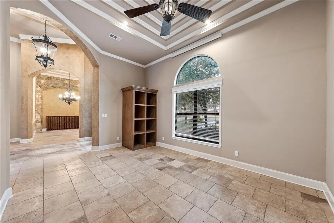
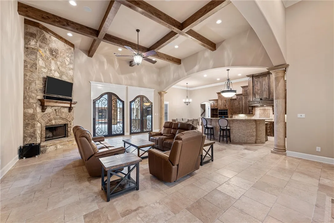
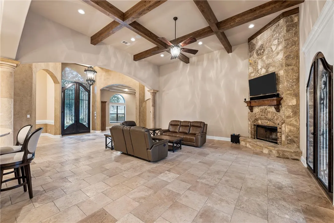
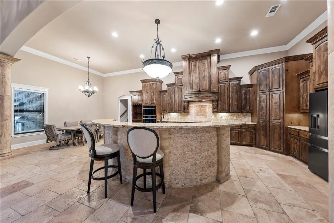
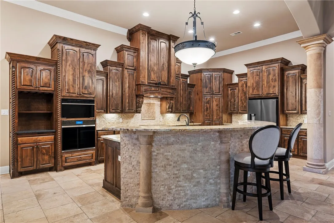
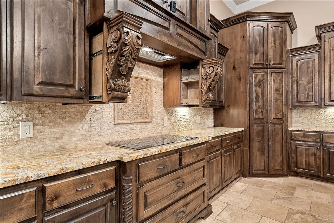
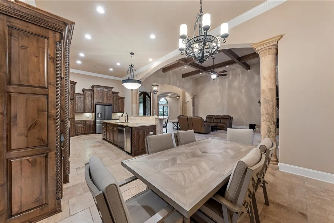
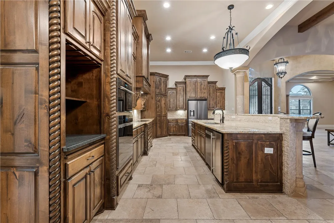
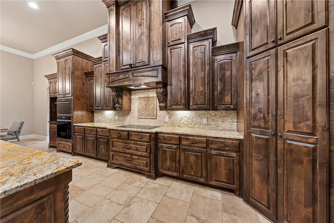
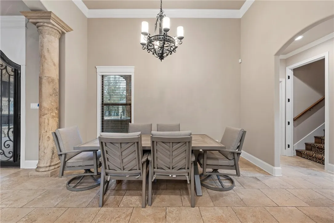
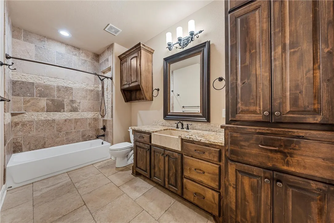
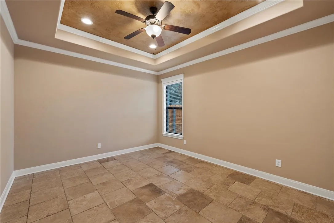
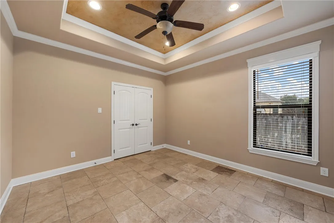
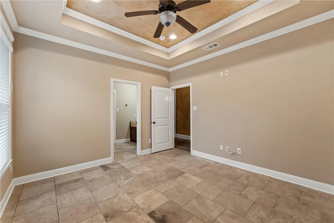
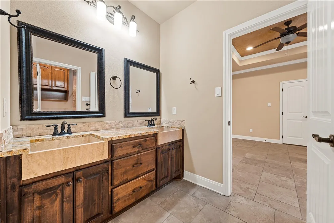
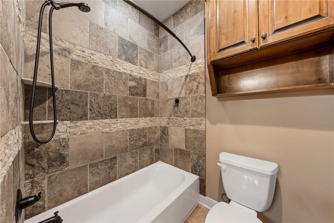
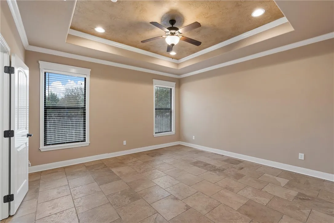
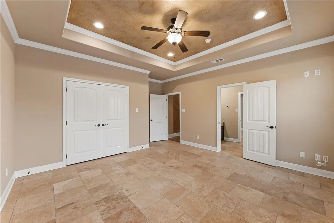
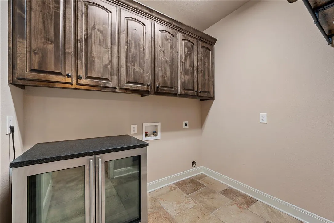
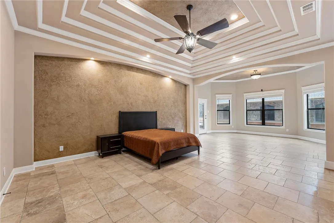
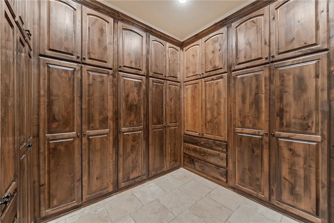
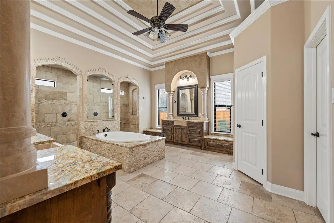
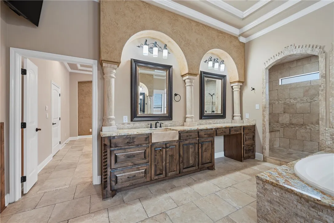
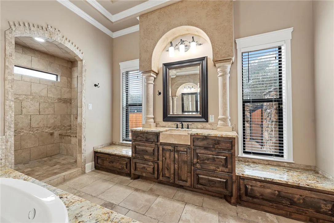
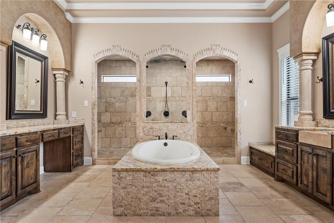
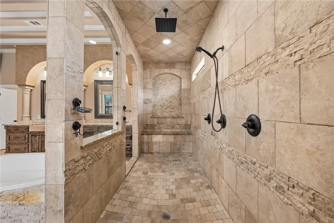
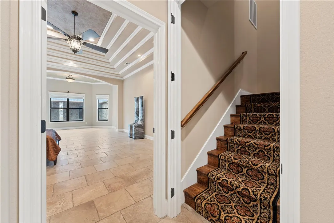
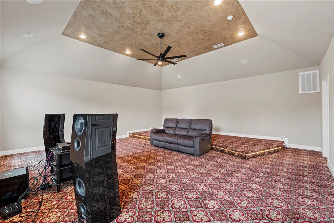
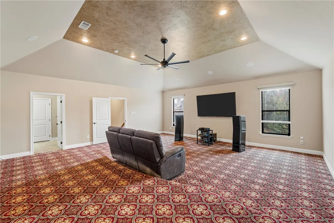
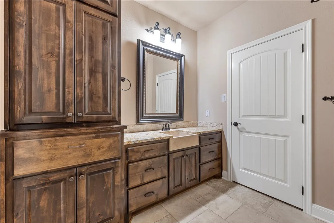
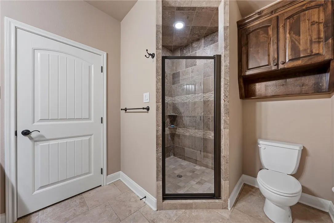
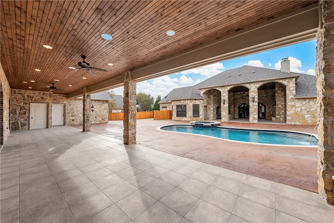
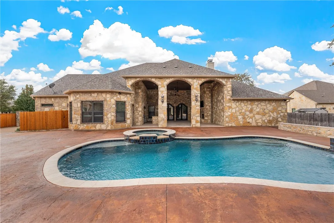
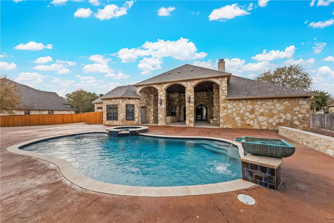
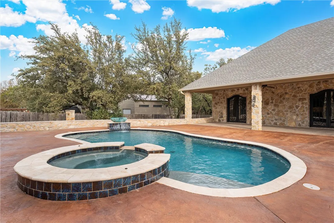
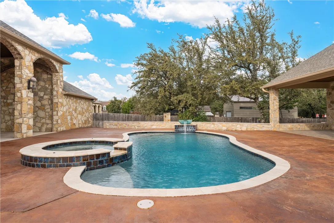
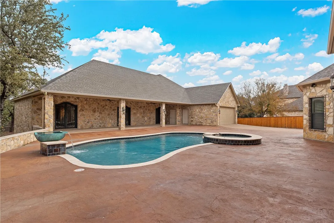
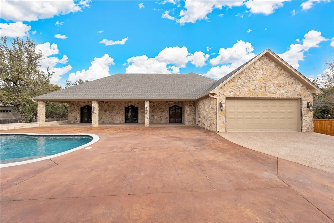
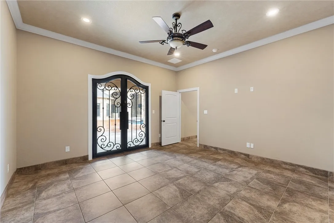
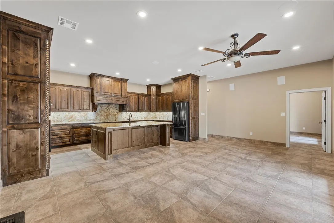
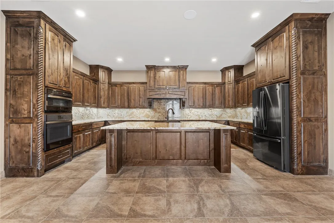
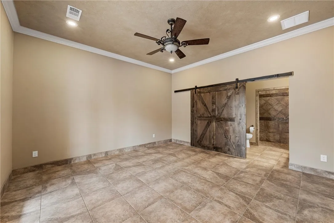
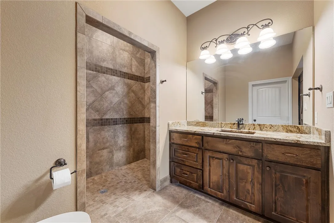
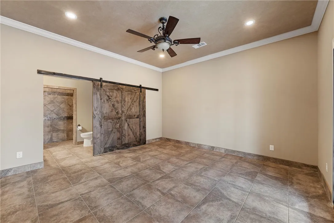
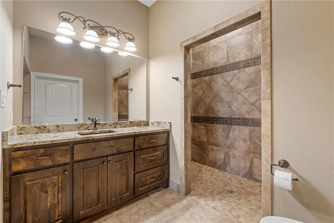
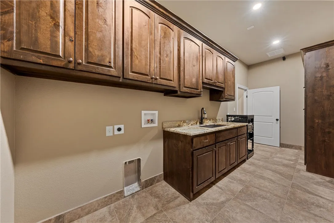
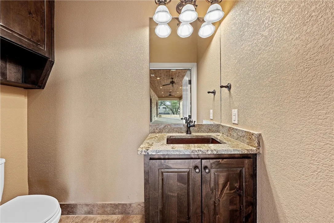
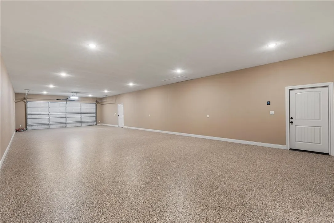
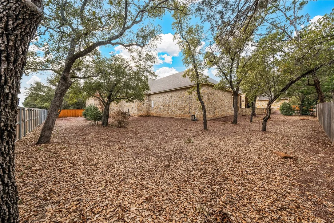
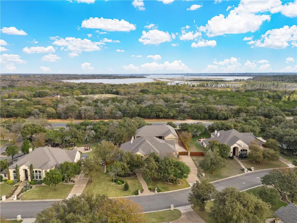
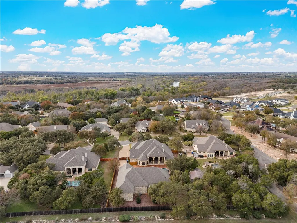
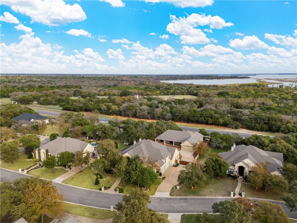
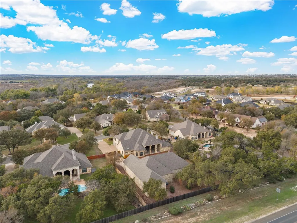
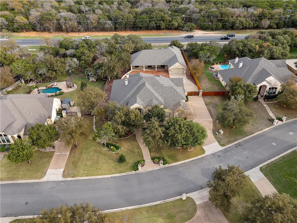
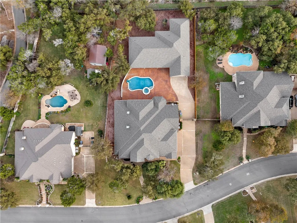
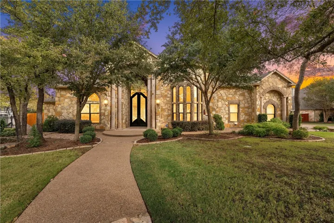
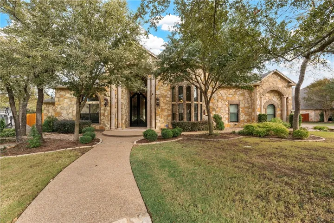
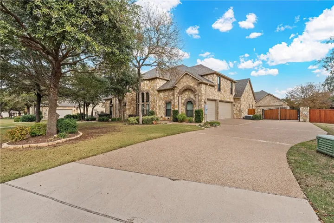
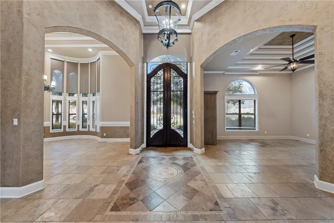
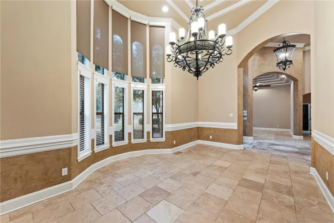
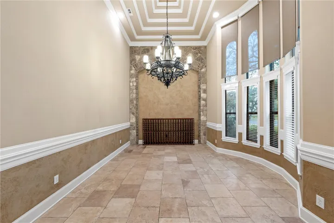
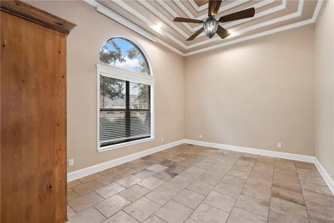
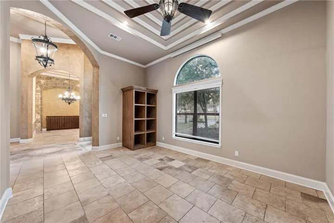
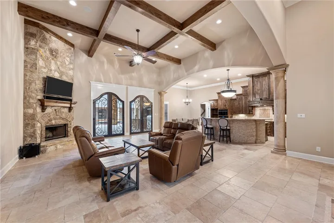
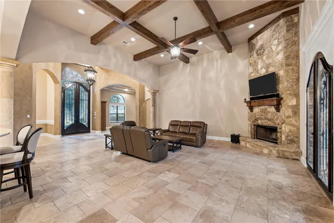
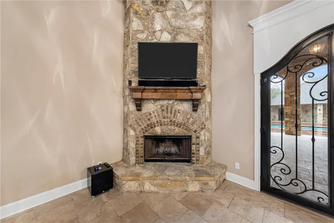
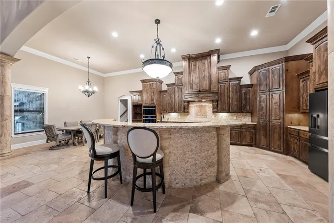
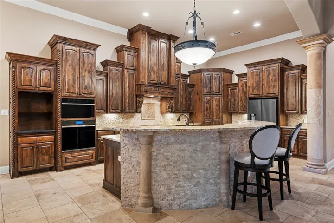
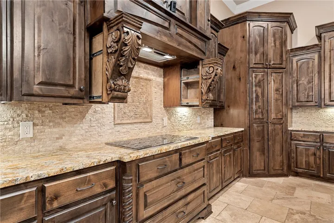
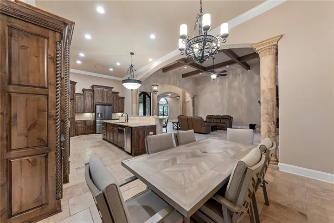
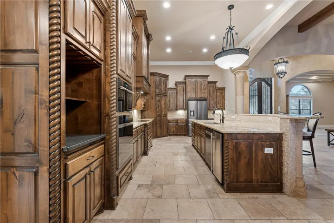
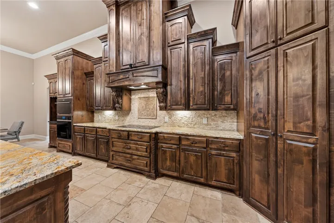
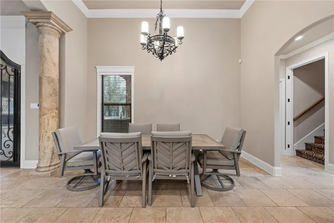
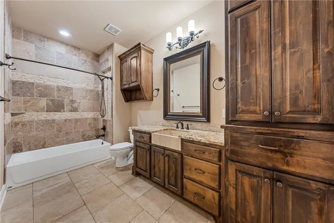
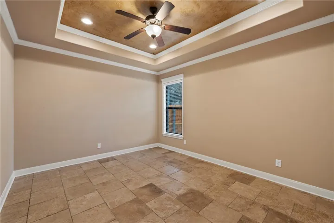
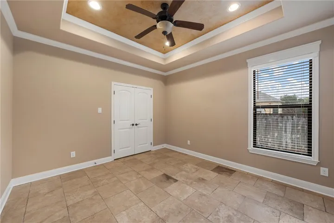
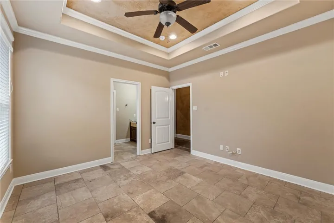
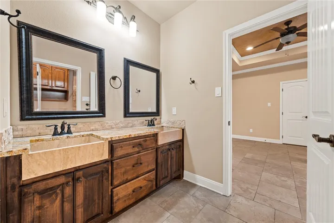
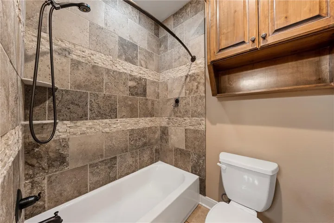
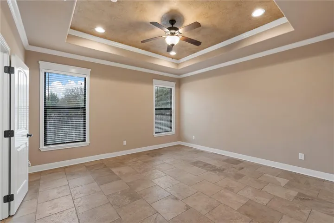
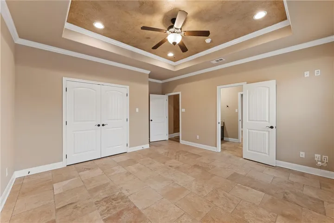
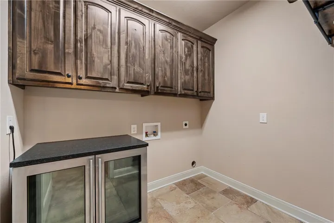
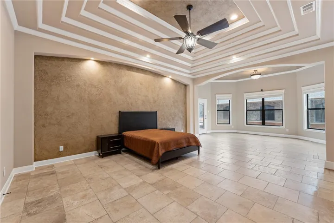
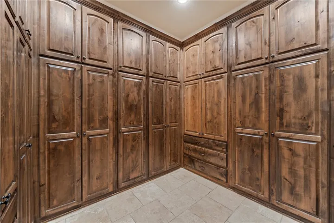
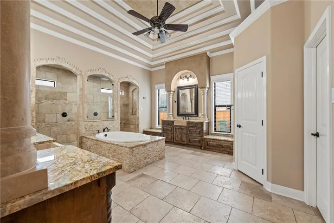
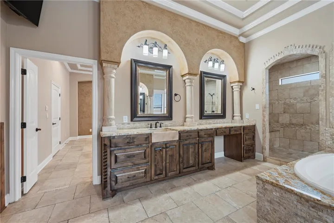
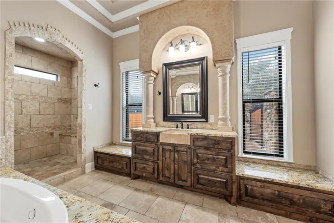
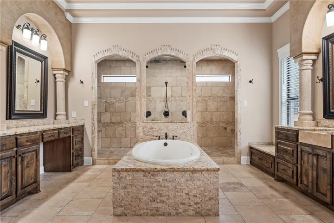
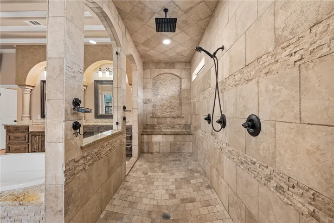
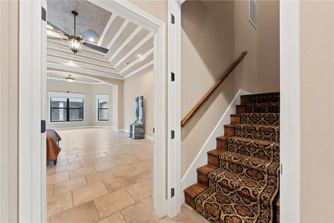
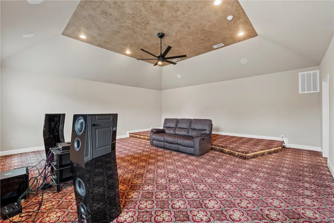
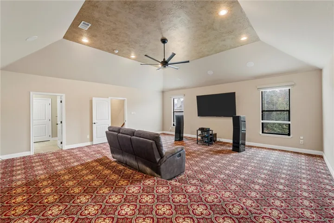
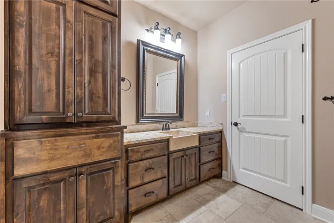
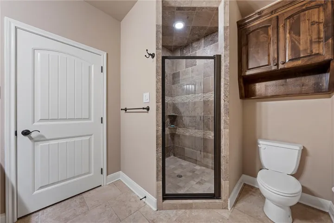
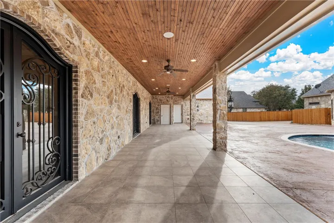
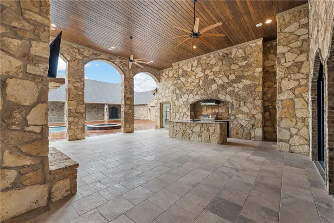
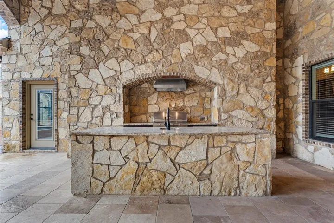
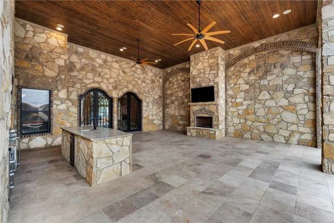
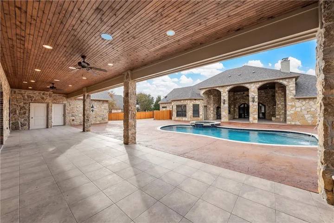
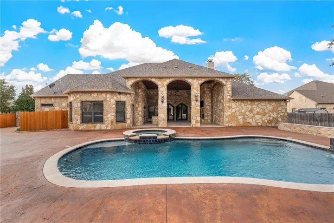
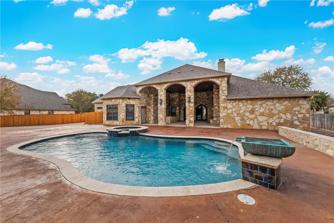
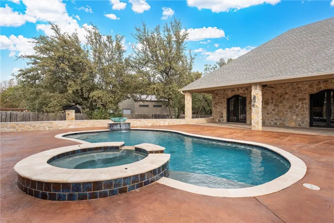
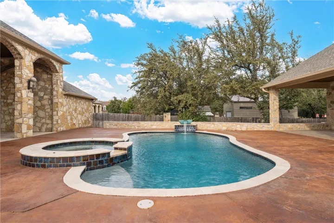
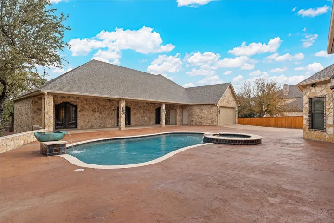
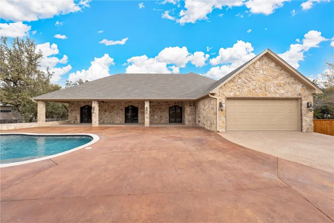
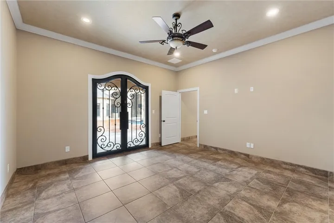
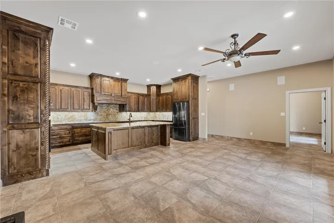
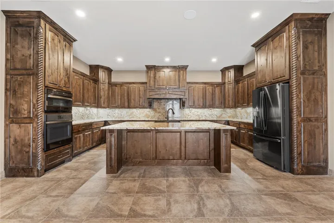
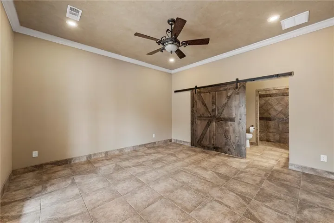
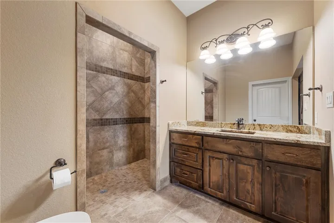
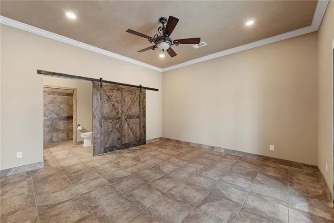
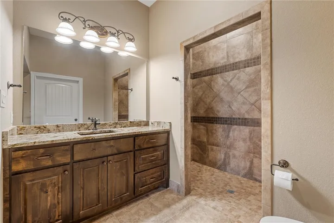
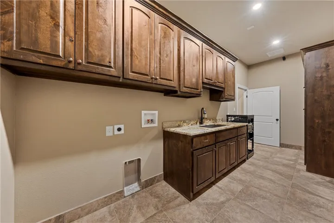
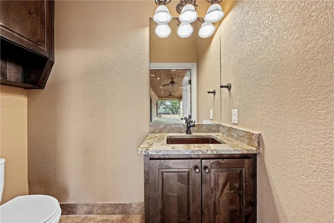
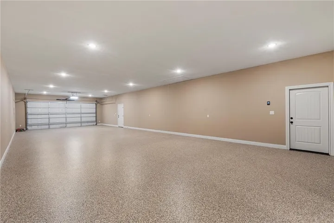
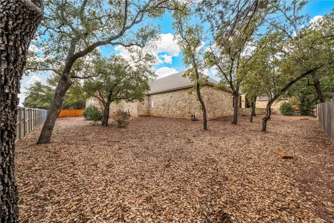
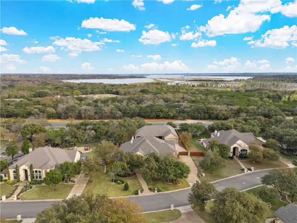
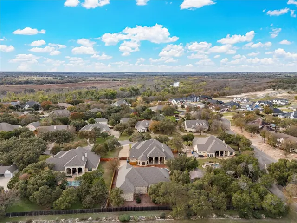
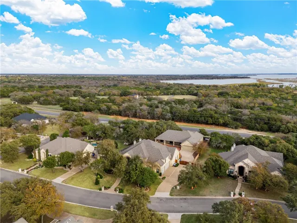
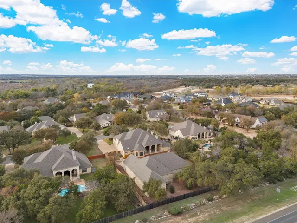
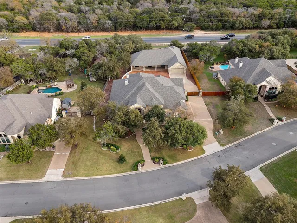
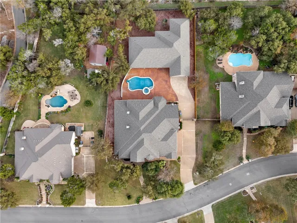
Welcome to 8460 Spicewood Springs Road, a breathtaking luxury estate in the highly sought-after Preserve Phase I at Bosque Bend. This exceptional property combines class, beauty, and elegance offering a main house and a recently completed secondary residence, totaling 6,594 square feet of unmatched sophistication!
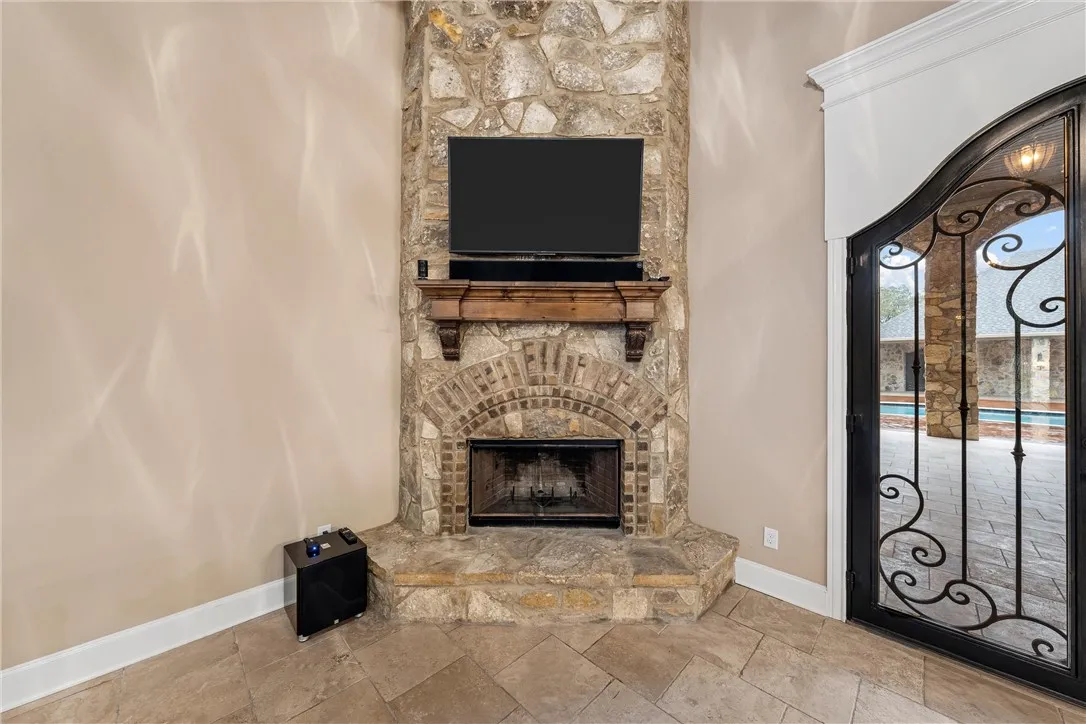
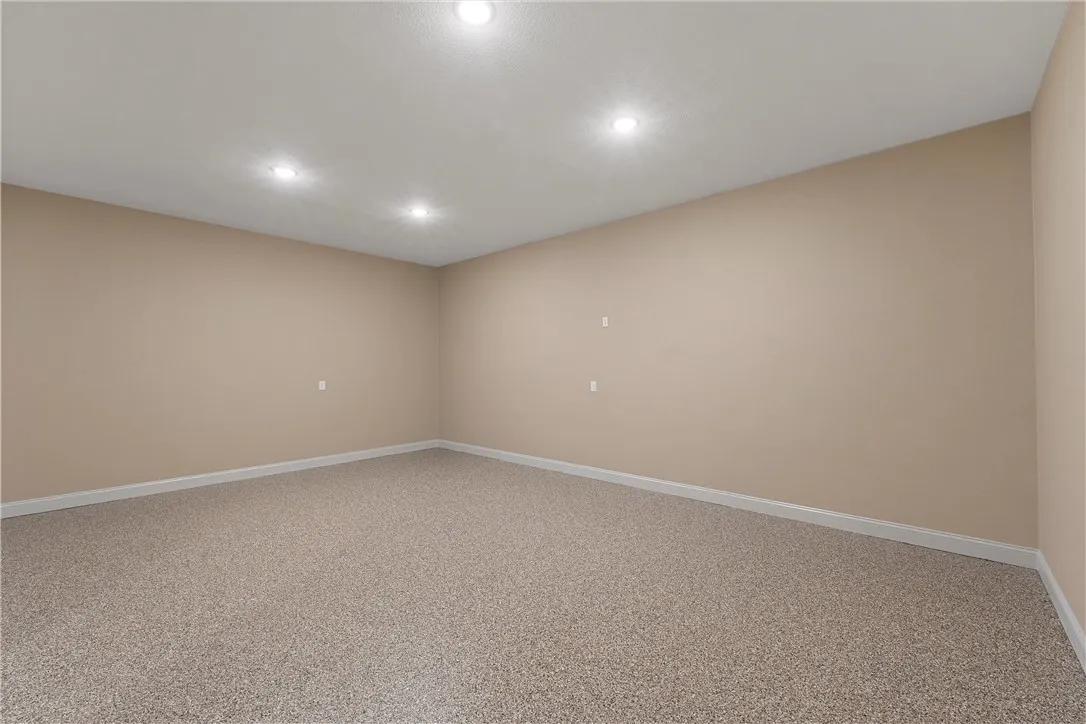
The main house, built by Loera Homes in 2011, spans 4,992 square feet and features four spacious bedrooms, four full bathrooms, a formal dining room, a home office, and an isolated upstairs theater with state-of-the-art sound, carpeting and a 3/4 bath. Every inch of this home showcases premium craftsmanship, from natural travertine flooring to custom faux paint finishes and exquisite knotty alder cabinetry throughout. Grand 12-foot Cantera wrought iron doors open to reveal stunning barrel ceilings, a massive stone fireplace, and a gourmet kitchen, including a top-tier appliances by Wolf: oven, microwave, and inductive stovetop. The refrigerator and dishwasher are new Samsung. Additionally, the kitchen island and ice maker feature a reverse osmosis water system, complementing the home’s whole-house water filtration and softener systems that serve both the main and casita water supplies.
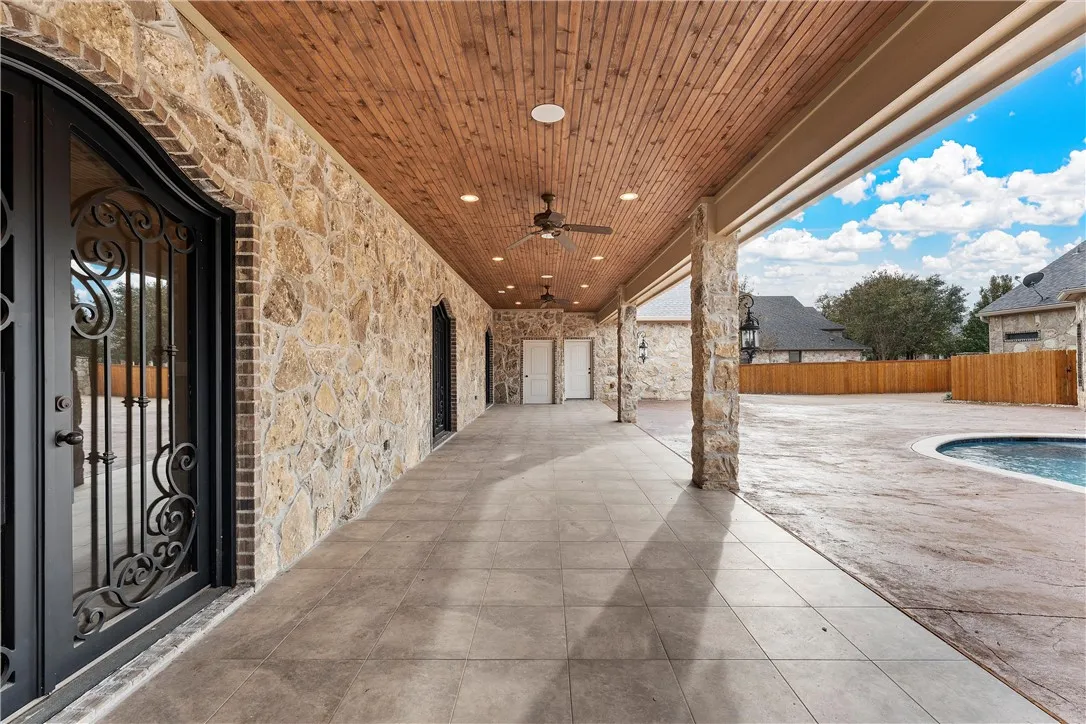
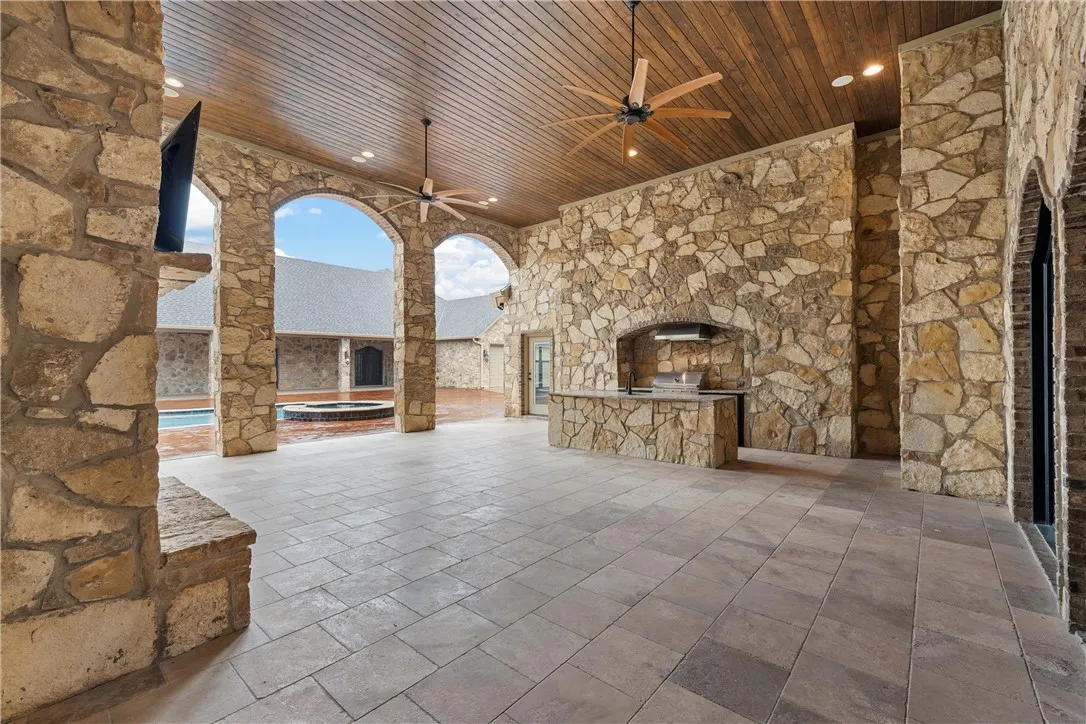
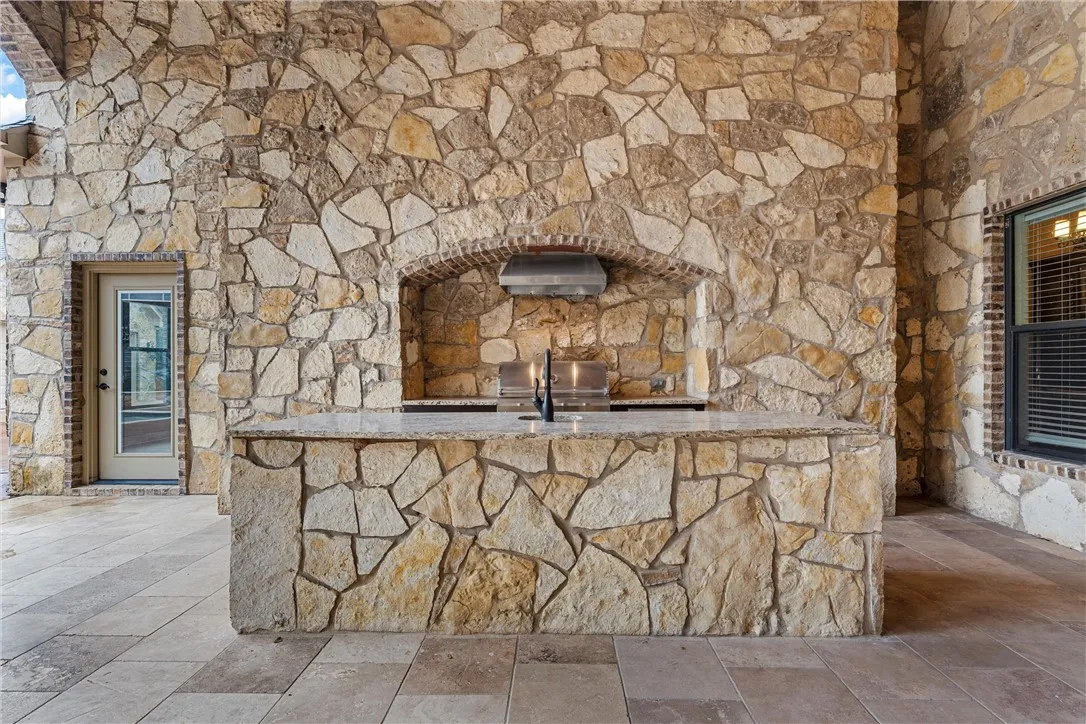
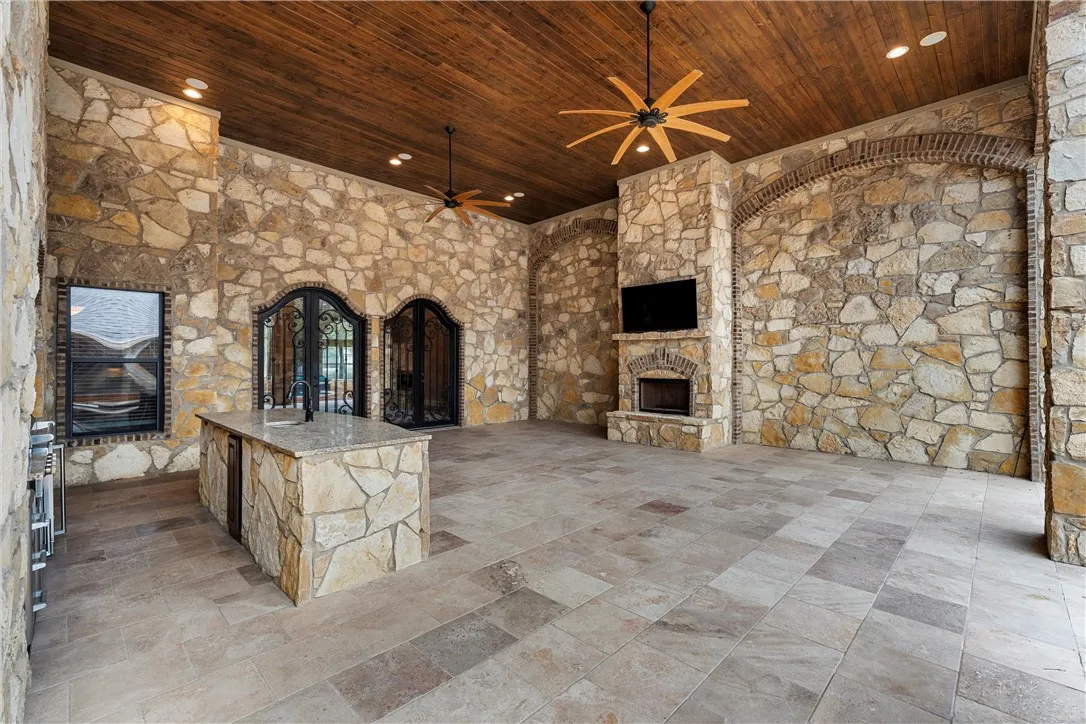
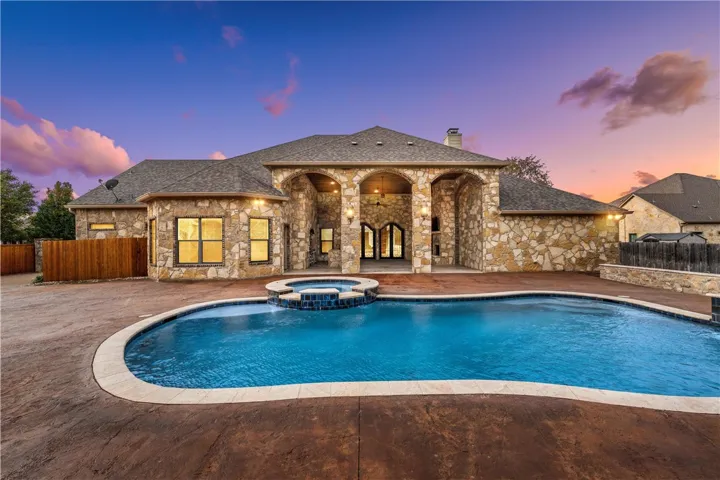
Perfect for entertaining, the outdoor living space has been completely upgraded. The oversized covered patio includes a built-in grill, wet bar, and oversized television with central overhead sound. The pool area features a fully automated Pentair ScreenLogic system with a new pump, filter, heater, plaster, tile, travertine cap, and bronze water feature. The redesigned pool deck, made with acid-stained stamped concrete, adds to the luxurious ambiance. A tranquil 7-foot jacuzzi and cascading waterfall provide the perfect backdrop for relaxing evenings or hosting gatherings. To complete the outdoor retreat, a new backyard sprinkler system has been replaced to prepare for lush landscaping enhancements or a finished back yard.
The secondary Casita residence, complete

